Emaar Serenity Hills: A Buyer’s Guide to Sector 86, Gurgaon
Choosing a new home is never a quick decision, especially when so many projects are coming up across Gurgaon at the same time. Emaar Serenity Hills is one name that keeps showing up in these conversations, and for good reason. This guide walks through what the project is, what it offers, and what you should check before making up your mind.
Who Is Behind the Project
Emaar India is building this development, and the company is part of the larger Emaar group that has completed major residential projects across different countries. Their track record generally leans toward spacious homes, open layouts and a strong amount of greenery rather than tightly packed towers. Emaar Serenity Hills carries that same design thinking into Sector 86.
Understanding the Location
Serenity Hills 86 sits in Sector 86 of Gurugram, right along the growth corridor formed by NH-48 and the Dwarka Expressway. This part of the city has expanded quickly over the last few years, with new roads, offices and social infrastructure coming up steadily. The Southern Peripheral Road adds another route out of the area, which is useful during peak traffic hours.
For anyone who travels frequently, the airport is roughly 30 to 40 minutes away by road, and both the Gurugram railway station and HUDA City Centre metro are reachable within a short drive. Day-to-day essentials like schools, hospitals and retail spaces are also developing steadily around this belt.
Project Scale and Layout
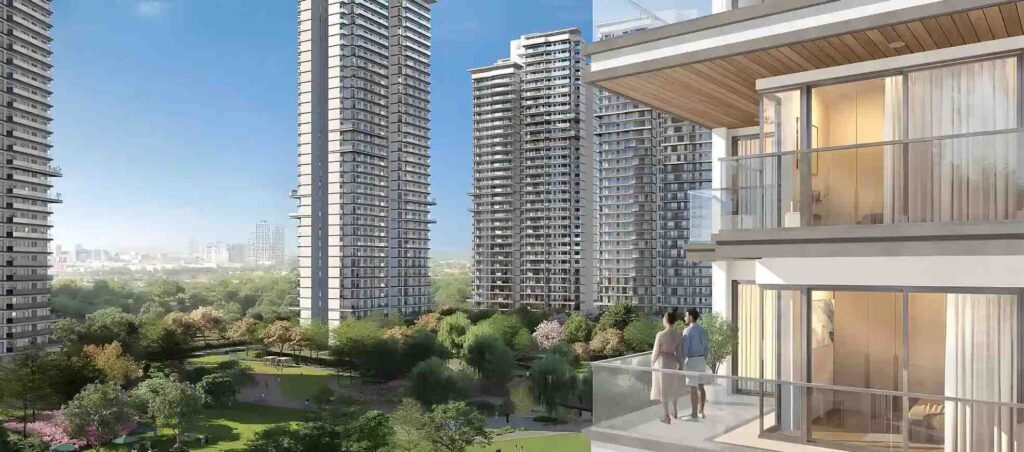
The complete development spans close to 25.9 acres. The first phase alone takes up around 15 acres, made up of seven towers with a total of close to a thousand apartments. Despite towers reaching up to roughly G+36 floors, the ground coverage is kept deliberately low, which means most of the land stays free for gardens, walking paths and open lawns rather than buildings.
Around 8 acres are set aside purely for a central green belt. This is one of the more noticeable aspects of Emaar Serenity Hills, since a large number of apartments have been positioned to face this garden zone instead of another tower.
Apartment Configurations
Two configurations are on offer here: 3 BHK and 4 BHK. The 3 BHK homes begin at around 1,750 sq. ft. and go up to roughly 2,400 sq. ft., with some units also including a servant room. The 4 BHK apartments are meant for bigger families, ranging from about 2,970 sq. ft. up to a little past 3,000 sq. ft.
Each unit is designed with light and air reaching in from three sides, which keeps interiors brighter through the day. Large corner windows are common across most apartments, adding to the natural light and giving rooms a more open feel.
Amenities Worth Knowing About
A large clubhouse forms the centre of community life here, with a swimming pool, gym, yoga spaces, a mini theatre, party lawns and children’s play zones built around it. Walking and cycling tracks run through the greener stretches of the project, and the community is covered by layered security systems.
The development also carries an IGBC Platinum pre-certification, a recognised marker for sustainable construction. In practical terms, this points to better energy efficiency and water management built into the design from the start.
Price Range and Payment Options
The 3 BHK apartments at Emaar Serenity Hills start from around Rs. 2.98 crore onwards, while the price for 4 BHK units is generally shared only on request, since floor and facing can change the final figure. A construction-linked payment plan is the usual route buyers take, spreading payments out across different stages of construction rather than paying a large sum upfront.
Given that this is a newer launch, prices tend to move as more units get booked, so double-checking with the sales team before finalising anything is a sensible step.
Checking the Legal Side
As required for any project of this scale in the state, Emaar Serenity Hills is registered with the Haryana Real Estate Regulatory Authority. Both phases carry separate registration numbers, which buyers can look up on the official HRERA website to confirm the project’s legal standing before booking.
What to Weigh Before Deciding
A few points are worth thinking through before you commit. The low-density design means the project won’t feel overcrowded compared to some of the denser developments nearby. The 8-acre green zone gives residents a genuine outdoor space rather than a token strip of lawn. And the location, sitting close to major expressways, keeps commuting manageable for people working in Gurgaon or Delhi.
If you’re weighing this against other Sector 86 options, it helps to compare unit sizes, amenities and price per square foot side by side rather than looking at headline numbers alone.
Final Thoughts
No home purchase should be rushed, so plan a site visit, go through the RERA paperwork, and speak directly with the sales team about current pricing and expected possession. If your budget and daily routine line up with what Sector 86 offers, Emaar Serenity Hills is worth putting on your shortlist for a closer look.
Note: This guide is for general information only. Please confirm the latest price, floor plans and possession timeline with the authorised channel partner before booking.