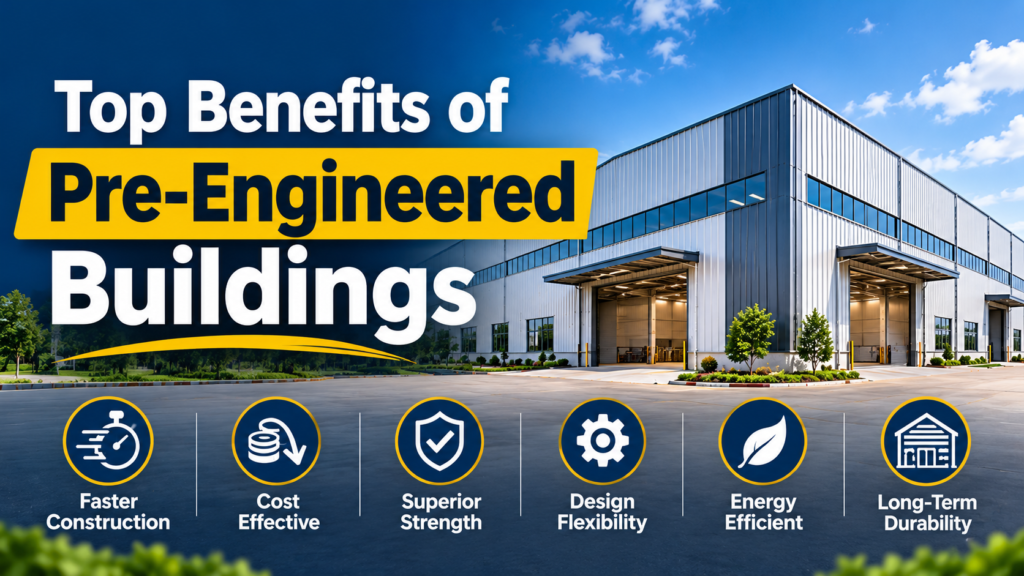
The construction industry is changing rapidly as businesses look for faster, more affordable, and reliable ways to develop commercial and industrial spaces. Traditional construction methods can take a considerable amount of time and often involve higher material costs, depending on the project. This is one of the reasons why Pre-Engineered Buildings (PEB) have become a popular choice for warehouses, factories, industrial sheds, and commercial facilities.
Pre-engineered buildings are designed and manufactured using carefully planned structural components that are assembled at the construction site. This approach helps streamline the construction process while maintaining structural strength and flexibility.
At Mettas Limited, we understand the growing demand for efficient industrial infrastructure. Let’s explore the top benefits of pre-engineered buildings and why they are an excellent option for modern construction projects.
1. Faster Construction and Project Completion
One of the biggest advantages of pre-engineered buildings is their faster construction process. Most structural components are manufactured in a controlled factory environment before being transported to the project site.
While site preparation and foundation work are carried out, the building components can be manufactured simultaneously. This reduces delays associated with completing every construction activity one after another.
For businesses planning to establish factories, warehouses, or storage facilities, faster construction means they can begin operations sooner.
Key benefits include:
- Reduced on-site construction time.
- Better coordination between manufacturing and installation.
- Faster development of industrial facilities.
- More predictable project timelines.
2. Cost-Effective Construction
Budget is an important consideration for any construction project. Pre-engineered buildings can help control overall construction costs through efficient structural design, optimized material usage, and reduced construction time.
Unlike conventional construction, where materials may require extensive on-site cutting and modification, PEB components are manufactured according to approved designs and specifications.
This can help minimize material wastage and unnecessary labour expenses. Faster project completion may also reduce certain indirect costs associated with construction.
However, the final cost depends on factors such as building size, design requirements, steel prices, location, foundation conditions, and additional features.
For businesses looking for a practical solution for industrial construction, PEB structures offer an efficient way to plan and manage project budgets.
3. Strong and Durable Structure
Pre-engineered buildings are designed to meet the structural requirements of their intended use. Their steel framework provides strength and allows engineers to design buildings according to applicable loading conditions and building codes.
Depending on the design, PEB structures can be engineered to withstand wind loads and other environmental forces relevant to the project location.
The durability of a building also depends on the quality of materials, fabrication, protective coatings, installation, and maintenance.
With proper engineering and regular upkeep, pre-engineered buildings can provide long-term service for industrial and commercial applications.
4. Flexible Design and Customization
Every business has different space requirements. A warehouse may need wide storage areas, while a manufacturing facility may require space for machinery, production lines, and material movement.
Pre-engineered buildings offer considerable design flexibility to accommodate these requirements.
They can be customized according to the project’s dimensions, layout, roof design, access points, and operational needs.
Common customization options include:
- Different building widths and lengths.
- Suitable roof slopes and configurations.
- Large clear-span areas where required.
- Doors, windows, and ventilation systems.
- Insulated roofing and wall panels.
- Provisions for cranes and specialized equipment, subject to structural design.
This flexibility makes PEB structures suitable for a wide range of industrial and commercial applications.
5. Better Utilization of Interior Space
Space planning is essential for warehouses, factories, and distribution centres. Poorly planned structural layouts can restrict movement and make daily operations less efficient.
Pre-engineered buildings can be designed with large clear-span interiors, reducing the need for internal columns in many applications.
This creates more usable floor space for storage racks, machinery, production activities, and material handling.
For example, a warehouse with an appropriately designed clear-span structure can provide greater flexibility when arranging inventory storage and vehicle movement.
The actual column spacing and clear-span capacity depend on engineering calculations, building dimensions, loads, and project specifications.
6. Lower Maintenance Requirements
Pre-engineered buildings can be designed to require relatively low routine maintenance when suitable materials, coatings, and construction details are used.
Steel components can be protected against corrosion through appropriate coating systems. Roofing and wall panels can also be selected according to the building’s environment and performance requirements.
Regular inspections help identify issues such as damaged coatings, loose fasteners, roof leakage, or drainage problems before they become more serious.
Although PEB structures still require maintenance, proper design and timely upkeep can help extend their service life and reduce avoidable repair expenses.
7. Energy Efficiency and Insulation Options
Energy efficiency is becoming increasingly important for modern industrial and commercial buildings. Pre-engineered buildings can incorporate insulation systems, roof ventilation, skylights, and other features to improve indoor comfort and energy performance.
For example, insulated roof and wall panels can help reduce unwanted heat transfer. Proper ventilation can support airflow, while suitable daylighting solutions may reduce the need for artificial lighting during the day.
These features are particularly useful for warehouses, manufacturing facilities, and commercial buildings where indoor temperature and lighting affect everyday operations.
The energy savings achieved will depend on the local climate, building orientation, insulation specifications, equipment usage, and overall building design.
8. Suitable for Multiple Applications
Another major advantage of pre-engineered buildings is their versatility. They can be designed for different industries and business requirements.
Some common applications include:
- Warehouses and Godowns: For storing raw materials, finished products, and inventory.
- Factories and Manufacturing Units: For production areas, machinery installation, and industrial operations.
- Agricultural Buildings: For farm storage, equipment shelters, and selected agricultural facilities.
- Aircraft Hangars: For accommodating aircraft and related maintenance activities.
- Commercial Buildings: For showrooms, workshops, and other commercial spaces.
- Sports Facilities: For indoor sports areas and covered recreational spaces.
- Industrial Sheds: For fabrication units, workshops, and material storage.
- Crane Sheds: For industrial facilities requiring overhead crane systems designed into the structure.
The building design should always reflect the intended application, operational requirements, and applicable safety standards.
9. Consistent Manufacturing Quality
Most PEB structural components are manufactured in a controlled factory environment using specified fabrication processes and quality checks.
This allows manufacturers to maintain better control over dimensions, fabrication accuracy, and component consistency.
Once delivered to the site, the components are assembled according to approved drawings and installation procedures.
Quality depends on the manufacturer’s processes, material specifications, inspection procedures, and the competence of the installation team. Proper site supervision is equally important to achieve the intended structural performance.
10. A More Efficient Approach to Material Usage
Pre-engineered buildings are designed around the specific requirements of a project. Engineering calculations help determine the appropriate structural members, connections, and other components needed to support the building.
This design-led approach can reduce unnecessary material usage compared with less optimized structural solutions.
Steel is also recyclable, making it a useful material for construction projects that prioritize resource efficiency.
However, the environmental impact of a PEB building depends on the steel production process, transportation, foundation work, insulation, building operations, and end-of-life management.
Careful planning can help businesses balance structural performance, construction efficiency, and long-term resource use.
Why Choose Mettas Limited for PEB Building Solutions?
Choosing the right construction partner is an important step in developing a reliable industrial facility. From initial planning to structural design and installation coordination, every stage plays a role in the success of a PEB project.
Mettas Limited focuses on providing building and warehouse solutions designed around business requirements. Whether you are planning an industrial shed, warehouse, manufacturing facility, or commercial structure, understanding your space, budget, and operational needs is essential before finalizing the design.
When evaluating a PEB solution, consider the following factors:
- The building’s intended use and dimensions.
- Structural design and applicable building codes.
- Steel specifications and protective coatings.
- Roofing, wall cladding, and insulation requirements.
- Foundation and site conditions.
- Installation planning and quality control.
- Future expansion and maintenance requirements.
A well-planned pre-engineered building can provide a practical foundation for business growth while helping optimize construction time and usable space.
Conclusion
Pre-engineered buildings have become an important option for modern industrial and commercial construction. Their major advantages include faster construction, efficient material utilization, design flexibility, large usable spaces, and insulation options.
From warehouses and factories to agricultural sheds and aircraft hangars, PEB structures can accommodate a wide variety of applications when designed according to the project’s requirements.
For businesses planning new industrial infrastructure, Mettas Limited offers a starting point for exploring building and warehouse solutions tailored to their operational needs.
The key to a successful PEB project is choosing the right design, materials, and construction approach to achieve a balance between cost, durability, functionality, and long-term performance.