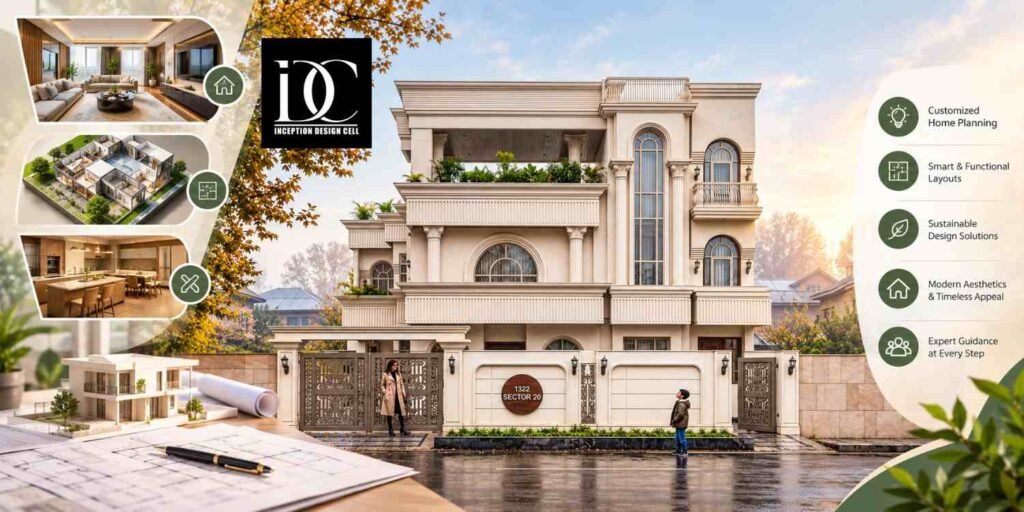
Planning a home in Greater Noida involves much more than deciding how many bedrooms or bathrooms you need. Architecture Firms in Greater Noida can help coordinate the plot, layout, circulation, natural light, ventilation, structure, exterior appearance and future requirements into one practical design. A well-planned home should not only look attractive but also work comfortably for everyday life.
Greater Noida consists of a blend of standalone houses, villas, plotted buildings, and new housing colonies. As such, the role of site-specific planning is especially crucial. Factors such as the direction of the plot, roads, setbacks, parking needs, number of floors, and family habits may affect the final house design.
Inception Design Cell is an architecture and urban planning firm based in Noida and offering its services in various sectors including residential, commercial, township, industrial, and hospitality. Residential architectural services of the firm include the design of the house, house plans, floor plans, blueprints, and interior designs.
Why Home Planning Should Start Before Construction
Commencing the building process prior to completing the designs may result in costly modifications in the future. Well-conceived architectural designs determine the layout of rooms, corridors, stairs, terraces, garages, services and outside space before anything else is done.
For instance, there is a possibility that the client wants to have a large living room and four bedrooms. However, it may turn out during planning that another configuration of rooms can be better for lighting, greater privacy and more space for storage without any increase in floor space.
It is also important to keep future needs in mind. In case the client will possibly need to move in with the family members or open a home office, these things can be accounted for in the planning phase rather than compromising on them later.
Start With Your Actual Lifestyle
Before discussing elevations or finishes, prepare a simple list of how you expect to use the house.
Consider:
- Number of family members and bedrooms required
- Parking and visitor requirements
- Work-from-home or study areas
- Storage requirements
- Elder-friendly or future-accessibility needs
- Preferred kitchen, dining and living arrangement
- Outdoor areas, balconies or terraces
- Expected construction budget
This gives the architect a functional brief rather than simply a collection of visual references.
How to Plan a Home on a Greater Noida Plot
The first step in a practical sense would be to understand the plot itself. Dimensions, road-facing side, accessibility, orientation, and development requirements may influence placement of different spaces.
A well-designed floor plan should create an organized flow of movement. The entrance should flow into the living space, the bedrooms should offer sufficient privacy, services areas should be convenient, and circulation should not take up unnecessary floor space.
Homeowners in Greater Noida should consider parking right at the beginning. Including parking in the floor plan once it has been designed will affect the entrance, stairs, or the ground floor space itself.
Think About Light and Ventilation
Daylight and cross-ventilation might affect the comfort of a home during the course of a day. Window design should thus be considered along with the designing of rooms, rather than treating it as only an exterior design aspect.
Bedrooms, living areas, and stairs can be designed to catch natural light while simultaneously considering the need for ventilation and privacy.
According to Inception Design Cell, their approach to housing includes design that is form and function in combination with customized solutions based on clients’ needs and preferences.
Step-by-Step Home Design Process
A structured process helps reduce confusion between the homeowner, architect, structural consultant and construction team.
1. Site and Requirement Discussion
The project begins with understanding the plot and the homeowner’s requirements. Site dimensions, family needs, preferred architectural character and budget expectations should be discussed before developing the concept.
2. Concept Planning
The architect develops initial planning options based on the site and requirements. At this stage, the focus is on zoning, room relationships, circulation, parking and overall functionality.
3. Floor Plan Development
Once the preferred concept is selected, the plan can be developed further. Room sizes, doors, windows, staircases, furniture positions and service requirements become more precise.
4. Elevation and 3D Visualization
The exterior character can then be developed through elevations and, where required, 3D visualization. This helps homeowners understand proportions, materials, openings and architectural features before construction.
5. Technical Drawings
A construction-ready project needs more than an attractive floor plan. Depending on the scope, drawings may include architectural details, sections, structural coordination, electrical planning, plumbing and other technical information.
6. Construction and Site Coordination
During execution, communication between the design team and construction team becomes important. Drawings need to be interpreted correctly, and design decisions may need clarification as work progresses.
How Much Does Home Architecture Cost in Greater Noida?
There is no single fixed architectural fee for every residential project. Current Greater Noida market references show basic planning services around ₹10–₹30 per sq. ft. in some listings, while more detailed or broader architectural packages can reach approximately ₹50–₹120+ per sq. ft., depending on scope.
Another current architectural service listing quotes design-only work at approximately ₹45–₹120 per sq. ft., illustrating how significantly fees can vary according to deliverables.
For example, if a hypothetical 2,000 sq. ft. chargeable area were quoted at ₹25 per sq. ft., the design fee would be ₹50,000. At ₹60 per sq. ft., it would be ₹1.2 lakh. These are calculation examples, not quotations from Inception Design Cell.
The important point is to compare scope rather than simply comparing the lowest rate.
What Can Change the Professional Fee?
Several factors can influence the final quotation:
- Plot and built-up area
- Number of floors
- Design complexity
- Number of drawings and revisions
- 3D visualization requirements
- Structural and MEP coordination
- Approval-related assistance
- Site visits and construction support
A basic floor plan and a comprehensive architectural package are therefore not directly comparable simply because both are quoted on a per-square-foot basis.
How to Select Architecture Firms in Greater Noida
The selection of an architectural service should include more than just a visual inspection of pretty pictures. Instead, the pertinent questions revolve around process, technical skill, communication, and relevance of past projects.
Look at finished residential projects that fit your specifications. A company that has worked extensively on standalone houses will handle a plotted villa very differently than one focused on commercial interiors.
What does the quotation really entail? Does it incorporate concept design, working plans, 3D perspective, coordination of consultants, revisions, and site assistance?
Check the Design-to-Construction Connection
An architectural concept must undergo technical development before it becomes a feasible house to build. Think about how the concept transitions from the original idea to the drawings that can be used by the contractors.
Another helpful step would be setting up who would make decisions when building the house. Proper communication in this phase will ensure clarity in terms of measurements, materials, and modifications to the design.
According to Inception Design Cell, it has an architecture design methodology that revolves around personalization and client-oriented solutions. It also offers experience in both commercial and residential buildings, and its design philosophy is innovation and functional maximization of spaces.
Planning Interiors Alongside Architecture
Architecture and interiors should not be treated as completely separate stages. Furniture dimensions, storage, lighting points, kitchen requirements and circulation can influence the architectural layout itself.
For instance, a bedroom may appear adequately sized on a floor plan until wardrobes, a bed, side tables and circulation space are considered. Similarly, a living room may require specific wall lengths for a television unit, seating or storage.
This is where coordination between architectural planning and interior design becomes valuable.
Designing Functional Spaces for Modern Homes
In many cases, houses in the modern Greater Noida would have to accommodate multiple activities within the one property. The dining area might have to double up as a study area, and an extra bedroom would have to do both as a guest bedroom and a home office.
Space optimization does not mean downsizing the spaces in question. It means cutting down on areas that do not have any function apart from movement through them and designing smart storage solutions along with having specific purposes for each area.
Space optimization is one of the features offered by Inception Design Cell, who offers architectural and interior design services.
What to Discuss With Interior Designers
Once the architectural framework is sufficiently developed, interior planning can address materials, furniture, lighting, storage, kitchen design, wardrobes, false ceilings and decorative elements.
Homeowners should explain their preferred lifestyle rather than only showing photographs. For example, someone who entertains frequently may need a different living and dining arrangement from someone who prefers quiet, private spaces.
Budget should also be discussed at the beginning. Materials and finishes can be selected according to priorities rather than spending heavily on one feature while compromising essential functional elements.
Best Interior Designers in Greater Noida for a Coordinated Home
Interior design is more than just picking out colors and furnishings. Good planning includes linking aesthetics to storage, motion, light, durability of materials, and usability. All of these become especially relevant when considering the Best Interior Designers in Greater Noida because the resulting design must work efficiently within the structure of the house and the owner’s lifestyle.
According to Inception Design Cell, interior design services offered by them include designing concept, selection of materials, and project management in order to design according to the taste and budget of the client.
Such an integrated approach can be very helpful at the stage of finalizing the architecture as the requirements for furniture, kitchen space, wardrobe depth, and light placement may affect positioning of walls and electrical installations.
Keep the Interior Budget Practical
Instead of selecting every finish at the beginning, divide the interior budget into priorities. Essential storage, kitchen functionality, lighting and durable materials can take precedence over purely decorative elements.
This approach allows homeowners to achieve a cohesive interior without making the project unnecessarily expensive.
A Practical Greater Noida Home Planning Checklist
Before approving the final design, homeowners should review the project from both a functional and financial perspective.
Check:
- Plot dimensions and orientation
- Parking and entrance arrangement
- Room sizes and furniture placement
- Natural light and ventilation
- Staircase position and circulation
- Storage requirements
- Kitchen and utility planning
- Electrical and plumbing requirements
- Exterior maintenance
- Future expansion or family requirements
- Design scope and professional fees
- Construction budget and contingencies
A detailed review at this stage is generally easier than making structural changes after construction has started.
[Client–Designer Conversation
Client: We are looking for Architecture Firms in Greater Noida to plan our new home.
Designer: Inception Design Cell can help develop a practical plan based on your plot, lifestyle and budget.
Client: Can the interiors also be planned alongside the architecture?
Designer: Yes, Inception Design Cell can coordinate architecture and interiors for a functional, cohesive home.]
Summary
The making of an effective home in Greater Noida starts with planning and not building. This means that the plot, way of living, budget, movement within, parking, natural light, ventilation, structure, and interior have to gel from the start. In this regard, when choosing from various Architecture Firms in Greater Noida homeowners have to go past the visual aspect of the firm.
The objective is not simply to create a house that looks impressive on completion. It is to create a home that remains comfortable, functional and adaptable for the people who will actually live in it.
About Home Architecture in Greater Noida
1. How much does an architect cost in Greater Noida?
Architectural fees vary according to plot size, project complexity and the services included. Current market listings indicate basic planning can start around ₹10–₹30 per sq. ft., while comprehensive services may be considerably higher.
2. What should I provide to an architect before designing my home?
Provide available plot documents and dimensions, site information, family requirements, preferred number of floors, approximate budget, parking needs and any design references you already have.
3. How long does it take to design a house in Greater Noida?
The timeline depends on project size, design complexity, revisions, technical drawings and approval requirements. A straightforward residential design generally takes less time than a multi-floor villa requiring extensive coordination.
4. Should interiors be planned before the architectural drawings are finalized?
Important interior requirements should be discussed early. Kitchen layouts, wardrobes, furniture, storage and lighting can affect room dimensions and service planning, so early coordination can prevent avoidable changes later.
5. What should I check before hiring an architecture firm?
Review relevant completed projects and ask about the firm’s design process, deliverables, revisions, technical drawings, consultant coordination, approval assistance and construction-stage support. Compare the complete scope rather than only the quoted fee.
6. Can an architecture firm also help with interior design?
Some architecture studios provide both services. Inception Design Cell lists residential architecture and interior design among its services, allowing homeowners to coordinate architectural planning with interior requirements.
About us –
Mobile No. – +91-9667664304
Email – inceptiondesigncell@gmail.com