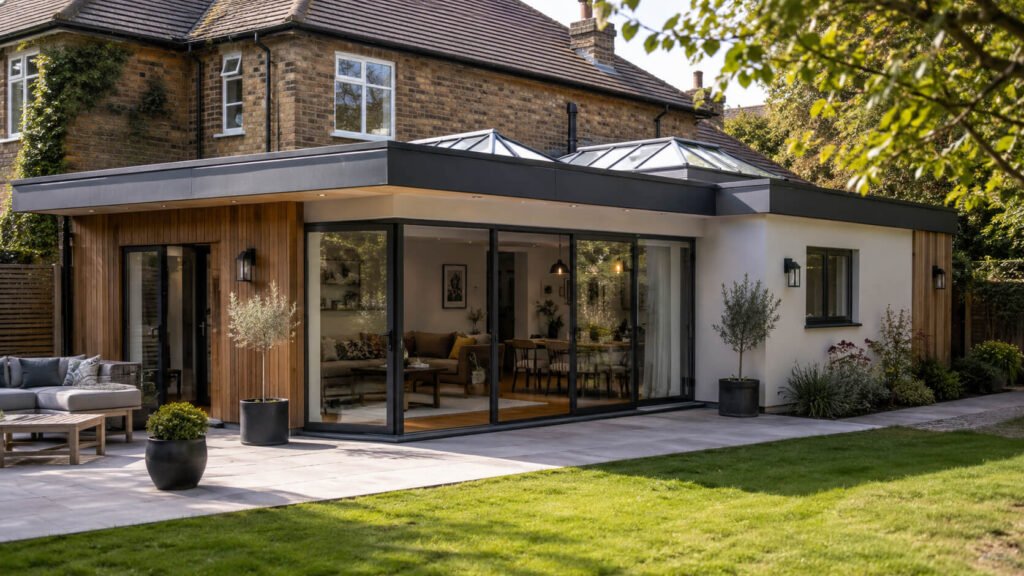
single story side extension
A single story side extension can be one of the most effective ways to create extra space without moving to a larger property. By using the often-overlooked space beside a home, homeowners can add a kitchen, dining area, utility room, home office, bedroom, or flexible living zone. Compared with a full second-storey addition, this type of project can offer a simpler construction approach while still making a noticeable difference to everyday life. However, successful results depend on careful planning, realistic budgeting, suitable materials, and a design that works naturally with the existing property. Understanding the costs, timelines, permissions, and design possibilities before work begins can help homeowners make confident decisions.
What Is a Single-Storey Side Extension?
A single story side extension is a ground-floor addition built along the side of an existing house to increase its internal floor area. It is particularly useful for properties with unused side passages, wide side gardens, or detached garages that could be incorporated into a larger layout. The new structure can be designed to blend closely with the original building or create a contemporary contrast through glazing, cladding, roof forms, and modern finishes. The available width, access to the site, position of windows, drainage, and relationship with neighbouring properties all influence what can realistically be achieved. Before committing to a design, homeowners should have the existing property measured accurately and discuss the proposed work with an experienced designer or architect.
How Much Does a Single-Storey Side Extension Cost?
The cost of a single story side extension varies significantly because every property and specification is different. Factors such as floor area, structural requirements, ground conditions, roof design, glazing, kitchen or bathroom installations, heating, electrical work, insulation, and interior finishes can all affect the final budget. A basic extension with straightforward construction and standard finishes will generally cost less than a highly glazed architectural addition with premium fixtures and complex structural alterations. Homeowners should also allow for professional fees, planning or building-control costs where applicable, surveys, utility adjustments, and a contingency for unexpected work. Getting several detailed quotations based on the same drawings and specification is usually more useful than comparing headline prices from contractors.
The existing house can also influence the budget more than many homeowners initially expect. If the extension requires removing a structural wall, relocating drainage, strengthening foundations, altering the roof, or upgrading services, additional labour and materials may be necessary. Restricted access can increase costs because transporting materials through narrow passages is more difficult than working on an open site. Ground conditions can also create additional expenses if deeper foundations or specialist solutions are required. For this reason, an early site assessment is valuable before a firm construction budget is established. A sensible contingency fund can provide protection against unforeseen issues discovered after excavation or during structural alterations.
How Long Does a Side Extension Take?
A typical single-storey extension may take several months from the earliest design discussions through to completion, although the construction period itself can be considerably shorter than the full project timeline. Design development, surveys, structural calculations, approvals, contractor selection, ordering materials, and construction all need to be considered when planning the project. A straightforward build may progress relatively quickly once work begins, while complicated properties or extensions with extensive internal alterations can take longer. Delays can occur because of weather, material availability, unexpected structural conditions, or changes requested by the homeowner during construction. Establishing a realistic programme with the design team and contractor before work starts can make the process much easier to manage.
The construction sequence normally begins with site preparation and foundations before the walls, structural supports, roof, windows, and external finishes are installed. Once the building is weather-tight, electricians, plumbers, heating specialists, plasterers, and other trades can complete their respective work. The final stage typically involves flooring, decorating, fitted furniture, kitchen or bathroom installation, lighting, and finishing details. Good communication between trades is important because delays in one part of the project can affect several following stages. Homeowners should therefore avoid assuming that the date the building becomes structurally complete is the same as the date the entire project will be ready for use.
Planning Permission and Building Regulations
Whether planning permission is required depends on the property, location, size, design, and applicable permitted development rules. Some side extensions may qualify under permitted development, while others require a formal planning application, particularly where the proposal exceeds relevant limits or involves a sensitive property or location. Even when planning permission is not necessary, building regulations can still apply because the construction must meet requirements relating to structural safety, insulation, ventilation, fire safety, drainage, and other technical matters. Local restrictions and property-specific conditions can also affect what is permitted. Checking the current requirements with the relevant local authority or a qualified professional before construction begins can help prevent expensive mistakes.
The design should also consider neighbours and the character of the surrounding area. A side extension that blocks important windows, creates excessive overlooking, or appears disproportionately large may create concerns during the approval process. Thoughtful positioning, suitable roof heights, privacy measures, and appropriate materials can help reduce these issues. For properties in conservation areas or other protected settings, additional controls may apply and professional advice becomes especially valuable. Keeping documentation such as drawings, structural information, specifications, and approval records organised throughout the project can also support smoother communication between everyone involved.
Design Ideas for a Stylish Side Extension
One of the biggest advantages of a side extension is the opportunity to rethink how the existing home functions rather than simply adding another room. A narrow side addition can become a practical utility area, boot room, pantry, study, or circulation space, while a wider extension may accommodate an open-plan kitchen and dining area. Rooflights and carefully positioned windows can introduce natural light where a side extension might otherwise feel enclosed. Large glazed doors can strengthen the connection between the new room and the garden, making the additional floor area feel more spacious. The best designs usually focus on how people move through the house as well as how the new room looks.
Material selection can determine whether the extension feels like a seamless continuation of the original property or a deliberately modern addition. Matching brickwork can create a traditional appearance, while timber cladding, render, metal details, or contemporary glazing can provide a sharper architectural identity. A well-designed roof can make an especially strong difference, with flat roofs, pitched roofs, vaulted ceilings, and roof lanterns offering different visual and practical benefits. Internal finishes should also relate to the existing house so that the extension does not feel disconnected from the rest of the property. Using a consistent approach to flooring, colours, lighting, and joinery can create a more cohesive overall result.
Could a Garage Conversion Be a Better Option?
For homeowners who already have an attached or integral garage, a townhouse garage conversion can sometimes provide an alternative way to gain useful living space without constructing an entirely new external structure. Converting an existing garage may involve less external construction, although the suitability of the space depends on factors such as ceiling height, damp protection, insulation, natural light, ventilation, and the condition of the existing structure. A garage can potentially become a home office, playroom, guest room, utility space, gym, or additional living area. In some properties, combining a garage conversion with a side extension can create a much larger and more flexible ground-floor layout. The most appropriate solution depends on the property’s existing footprint, local requirements, budget, and the homeowner’s long-term plans.
A garage conversion should not automatically be considered cheaper or simpler without assessing the existing building. Garages often require upgrades to floors, walls, ceilings, insulation, windows, doors, heating, and ventilation before they meet the standards expected of habitable rooms. If the garage is integral to the house, removing the garage door and replacing it with a properly insulated wall and window arrangement can significantly change the external appearance. There may also be implications for parking provision, storage, and the property’s future resale appeal. A professional assessment can help determine whether converting the garage, building a side extension, or combining both approaches provides the strongest long-term solution.
How to Plan Your Project Successfully
A successful extension starts with a clear understanding of what the household actually needs from the additional space. Instead of beginning with a particular architectural style, homeowners should identify practical problems such as insufficient kitchen storage, poor circulation, lack of workspace, or limited family living space. A measured survey and early concept drawings can then translate these requirements into a realistic layout. It is also wise to establish a complete project budget before choosing expensive finishes or making structural commitments. Allowing room for professional services and unexpected construction costs can make the financial side of the project much more manageable.
Choosing the right professionals is equally important because design quality and construction management can influence the final result as much as the budget. Look for architects, architectural designers, structural engineers, and contractors with relevant experience in residential extensions and similar property types. Ask to see previous projects, check qualifications or professional memberships where relevant, and request clear written information about what is included in quotations. Homeowners should also confirm how design changes, additional work, payment stages, warranties, and completion procedures will be handled. Taking time to appoint suitable professionals can reduce the likelihood of costly misunderstandings later in the build.
Is a Single-Storey Side Extension Worth It?
A well-planned single story side extension can transform an underused part of a property into practical, attractive, and highly valuable living space. It can improve the layout of an existing home while avoiding some of the disruption associated with moving house or undertaking a much larger multi-storey project. The strongest results come from designs that respond to the property’s structure, natural light, garden relationship, storage needs, and everyday patterns of use. Budget and planning requirements should be investigated early rather than treated as details to resolve after the design is finished. With careful preparation, professional input, and a realistic construction programme, a side extension can become a long-term improvement rather than simply an increase in floor area.
Before starting construction, homeowners should compare different design approaches and consider how the proposed extension will perform several years into the future. Think about changing family requirements, maintenance, energy efficiency, storage, accessibility, and whether the new layout will remain useful if the property is eventually sold. The most successful extension is not necessarily the largest or most expensive option, but the one that adds meaningful functionality while respecting the existing home’s character. Whether the project involves a new side extension, a garage conversion, or a combination of both, detailed planning is the foundation of a successful outcome. By balancing design ambition with practical construction knowledge, homeowners can create a comfortable addition that enhances both daily living and the overall appeal of the property.