Cold feet in the morning are often blamed on the weather, but more often than not, it’s the floor that’s the real culprit. Many homeowners only begin to ask floor insulation contractors in Carlow about it after a winter of painful heating bills, and by then the cheapest time to sort it out has usually passed.
The reason is fairly straightforward. The ground under a house is cold, and a concrete slab brings that cold right into the room. Heat goes the other way, down and out. If you place rigid insulation boards between them, the exchange slows right down, and the boiler doesn’t have to be forever playing catch-up.
Two main materials are commonly used. PIR is the rigid foam board with foil on both sides, whereas EPS is the white polystyrene that most people think of. PIR is a better insulator per inch, so the price is worth it when floor depth is tight. EPS is cheaper, but you’ll need more of it to get the same result.
A common question is what thickness boards should be, and the honest answer is it depends. The amount of wall exposed relative to the floor area is very important. Even if two have the same square footage, a long thin extension requires a different specification than a square bungalow.
Under Part L of the building regulations, the minimum standard is set, and the bar is higher for floors with underfloor heating. Now that’s fair, if you think about it. It makes little sense to heat a floor which leaks half of its heat into the ground. Checking the numbers early avoids an unpleasant surprise at BER stage.
Good contractors pay attention to the little details. If you are comparing between Floor insulation contractors near Carlow, find out how they lay the boards. The idea is to have tight joints, and if there are two layers, the seams shouldn’t be in line. A few millimetres sounds trivial, but that becomes a cold line through the floor.
One detail that is often missed is the edges. The screed is not put against the wall but has a strip of insulation all the way around the perimeter, which also blocks the cold bridge between wall and floor. It costs almost nothing. Some of the good work in the middle of the room is negated by leaving it out.
Underneath these layers is a damp-proof membrane which in many Irish homes is also a radon barrier. A thin polythene sheet is placed on top of the boards, then the screed. Each layer has a purpose: to keep out damp, to stop wet screed running into the joints, to allow some movement of the finished floor.
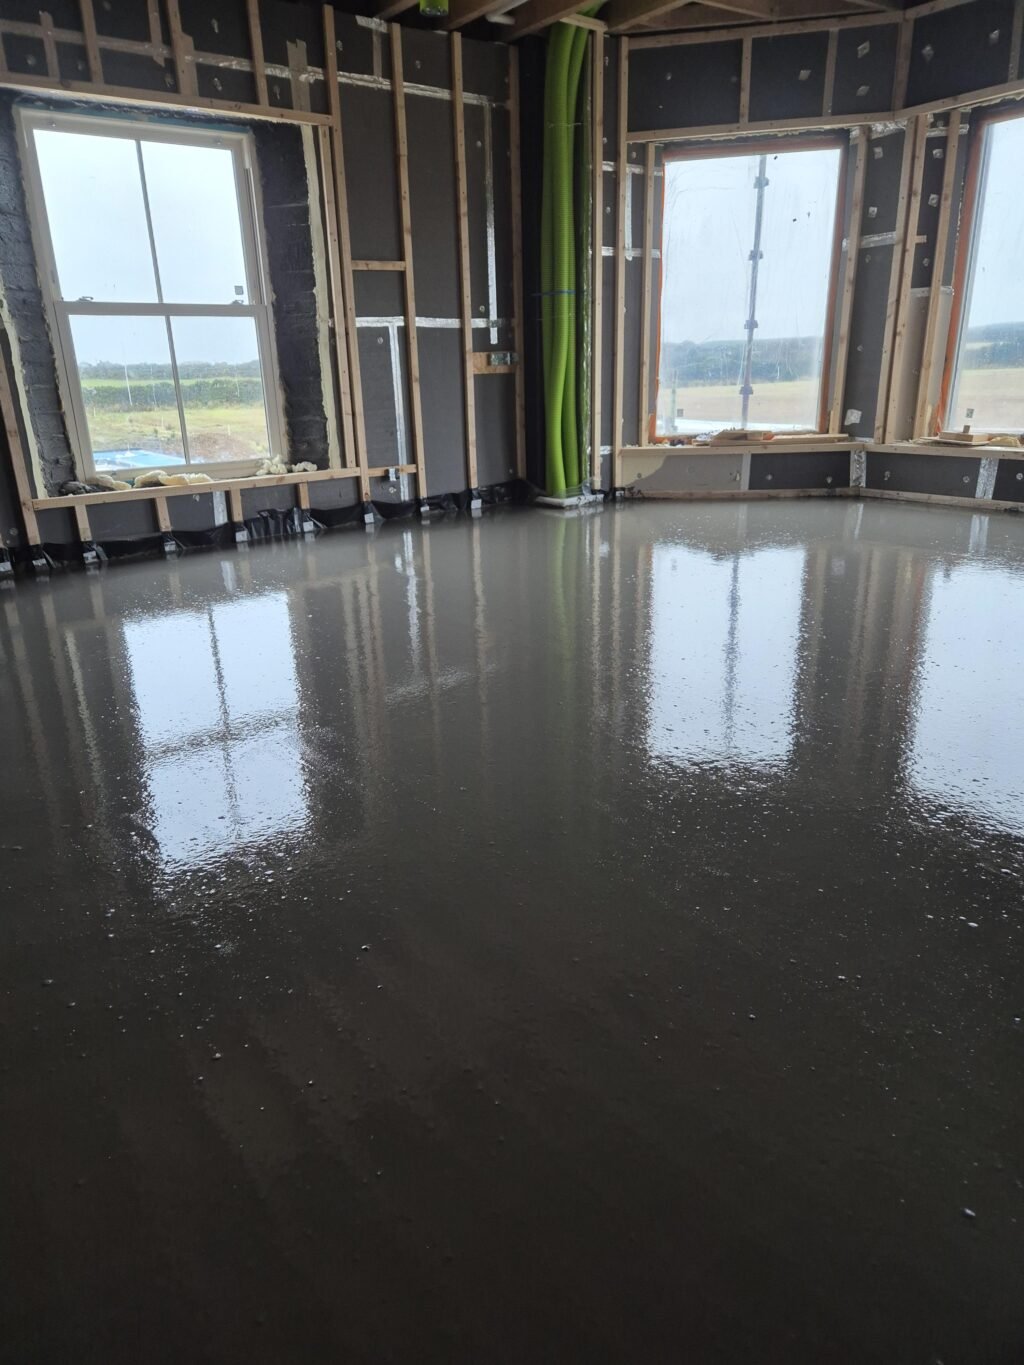
Weight is another important consideration. The liquid screed, often 50mm or more, is pumped over the boards and the insulation has to be able to take this without sagging. A common problem on site is boards that bend under the load or a floor that dips in the middle. Once set, it’s hard to fix.
An on-site visit provides much more than a telephone quote. The sub-base should be inspected, the height measured to see how much room there is, the heating asked about, and where the finished floor will meet the door thresholds should be checked. At that point, it’s cheap to find a problem. Not seeing it after the pour is.
Planning the timing is important, too. From board thickness to the position of the heating pipes, most of these decisions are far easier to resolve at design stage, so try to contact floor insulation contractors in Carlow before the slab is poured rather than after. If you leave it late, you may find you get what’s left over in height.
Conclusion
Ultimately, a warm floor comes down to choices you’ll never see once the tiles are down: the right board, a calculated thickness, clean joints and the right edge strip. Learn these few points, and you’ll be far better equipped to challenge any quote that comes to your inbox.