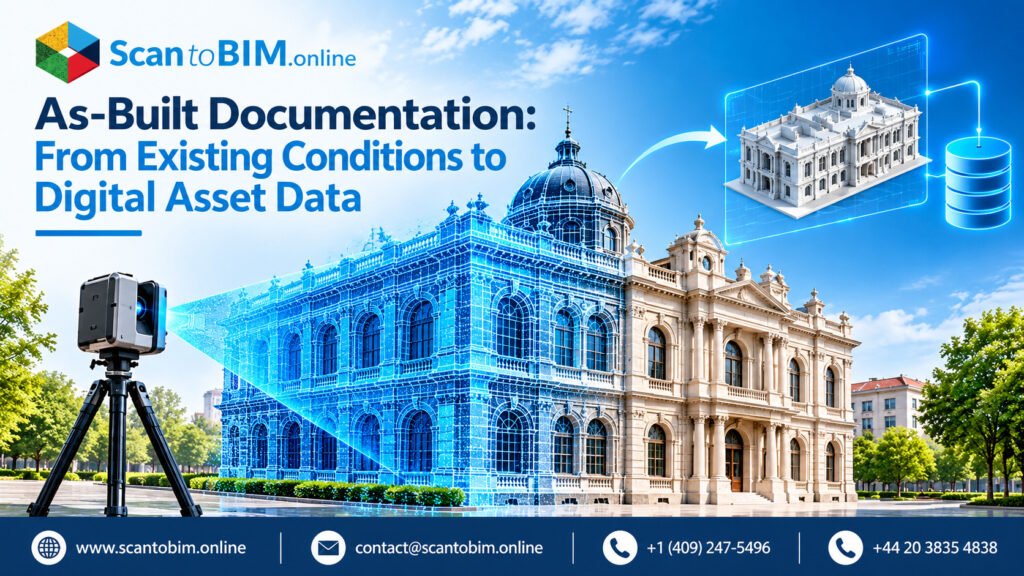
Most building owners work from drawings that no longer match their building. They inherit the architect’s design, not a record of what crews built. They also lose track of every later renovation because nobody updates the sheets. Owners then pay designers to re-measure by hand and send facility teams hunting for misplaced valves. AEC professionals call this “dead data”: information locked in flat files nobody can search.
Owners now have a way out through modern As-Built Modeling Services. With these services, specialist teams capture the building with laser scanners and turn the scans into intelligent 3D models. Owners can then feed that model into facility software or a future digital twin. Before we get to scanners, though, let’s pin down what “as-built” really means.
What Is As-Built Documentation?
Crews change things on every construction project because they solve real problems on site. They reroute a duct around a hidden beam or install a substitute material. Contractors record those changes in as-built documentation.
As-built documentation is the official record of a project as it was built, including field changes, substitutions, and approved deviations.
For decades, contractors kept this record with red pens on the original sheets and handed those “redlines” over at closeout. Today, documentation teams capture the finished building with 3D laser scanners and turn the scans into models.
Owners still need the same thing from either method: a verified baseline for maintenance, operations, and upgrades. That need sounds simple, but people use “as-built” for two different moments in a building’s life.
Existing Conditions vs. As-Built Documentation
Those two moments fall at opposite ends of a project, and people swap the terms in casual talk. Here’s how they differ:
| Existing Conditions | As-Built Documentation | |
|---|---|---|
| When teams capture it | Before design begins | After construction ends |
| Question it answers | “What are we starting with?” | “What did we actually build?” |
| What it covers | The whole site or structure as found | The new work, including every deviation |
| Typical projects | Renovations, adaptive reuse, retrofits | New builds and completed fit outs |
Teams need accurate field capture for both records, and more teams now create both in 3D. Design teams build renovation models from existing building documentation instead of paper surveys. Many also keep their Existing Conditions BIM updated through handover, so survey data never gets lost.
Whichever record you create, its value depends on one thing: accuracy.
Why Accurate Building Information Matters
On a healthy project, designers work from information that matches the building. Contractors then build those designs without surprises. When designers work from bad information, contractors find the errors in the field, where fixes cost the most.
Contractors pay for bad information through rework. In a 2018 FMI and PlanGrid survey, researchers linked 48% of all US rework to poor project data and miscommunication. They estimated that rework at $31.3 billion in 2018 alone.
Accurate as-built BIM models let designers catch clashes on screen instead of on site. They help contractors price and schedule work with fewer change orders. They also let facility managers find hidden pipes without opening walls, and owners plan upgrades with confidence.
Accuracy alone won’t get you all the way, though. You also need to store that data in a format your team can actually use.
As-Built Drawings vs. As-Built BIM Models
That storage format is where 2D drawings and BIM models differ. Most owners still receive as-built drawings: flat plans, elevations, and sections. Owners can use those sheets for a quick look at a layout.
Owners run into trouble once they need more than a picture. On flat sheets, they can’t see how pipes and ducts stack, so crews find conflicts only after opening the ceiling. They can’t store data in those sheets either, so they can’t look up a pipe’s size or material. Drafters also have to redraw every field change by hand, so teams struggle to keep the set current.
With an Accurate as-built BIM model, teams get something different: every element is an object that holds data. Modelers attach each pipe’s diameter, system type, and installation date to the pipe itself. Teams that invest in as-built BIM services get a searchable database instead of a picture. With it, they can run clash checks, pull quantities, and link the model to maintenance software.
Of course, a model is only as good as the survey behind it, and surveying an existing building is hard.
Why Existing Building Conditions Are Difficult to Document
Teams documenting a new building start with fresh design files and a known baseline. Teams offering As-Built Documentation Services for older buildings get no such head start. They find archive drawings missing, incomplete, or faded. They can’t trust even a complete set after decades of unrecorded fixes.
Within the building itself, survey crews face obstacles, too:
-
- Hidden systems: Overhead, behind drywall, and underground; pipes, ducts and cables run.
- Complex shapes: Heritage facades or industrial structures are not captured by crews using tape measures and handheld laser meters.
- Human error: Small mistakes by surveyors manually measuring dense MEP networks add up.
- Occupied spaces: Owners of hospitals, data centers, and offices can’t shut down for a survey crew.
Because of these obstacles, teams need more than a tape measure and old blueprints for existing building documentation. They need a method that lets them measure everything quickly, accurately, and without touching the building.
How Laser Scanning Captures Existing Conditions
That method is laser scanning, and AEC teams now rely on it for existing conditions work. Survey crews use 3D laser scanners to measure distances with laser light. Crews take a typical job from field to office in three steps:
-
- Scan: Crews set the scanner on a tripod and capture millions of measurements from each position.
- Cover: Crews only capture what the scanner sees, so they move it around each space to fill blind spots.
- Register: Back in the office, technicians join every scan into one aligned dataset called a point cloud.
Owners who hire 3D Laser Scanning Services get speed and precision together. Crews can cover a full mechanical room or facade in one site visit, with millimeter-level measurements. They can also scan hospitals and offices while the building stays open.
A point cloud is precise, but nobody can click on a dot and ask what it is. Teams solve that problem in the next step.
From Point Cloud to As-Built BIM
A point cloud is a measurement, not a model. Its dots carry color and position, but no meaning.
BIM technicians add that meaning by modeling over the cloud. They import the registered scan into Autodesk Revit, usually as an RCP file from Autodesk ReCap. This RCP to Revit for as-built documentation workflow lets them trace intelligent walls, pipes, and equipment against the scan data.
That tracing takes judgment, too. Technicians regularly find walls that lean slightly out of plumb in the scan. They can model each wall exactly as scanned, or straighten it to match the design intent. They make that call based on the accuracy level the client specified.
Once technicians finish the model, owners start collecting the long-term payoff.
How As-Built Digital Data Supports the Building Lifecycle
Owners collect that payoff long after construction, because they operate a building for decades. They also carry most of the cost when building information is hard to use.
In a 2004 NIST study, researchers priced poor data exchange in US capital facilities at $15.8 billion a year. They found that owners and operators bore two-thirds of that cost, mostly during operations and maintenance.
Owners cut into that waste with good Digital Building Data. After handover, they can export the model’s asset details into a standard spreadsheet format called COBie. Facility teams then load that file into their maintenance system. From there, they can:
-
- Click a 3D object to open its O&M manual and warranty
- Check an asset’s service history before a repair
- Plan replacements using real installation dates
Owners who invest in As-Built BIM Services also gain the base for a digital twin. To build one, they link the as-built model to live sensor data. Their facility teams can then track energy use and occupancy in real time.
None of that works, however, if nobody can trust the model’s geometry. So how accurate does it need to be?
Accuracy and Level of Accuracy in As-Built Documentation
Every project team needs an agreed accuracy target, or each party will assume a different one. Two industry frameworks help teams set that target, though people mix them up all the time.
The first is Level of Accuracy (LOA) from the US Institute of Building Documentation. With LOA, teams define how close the model must be to the real building:
| LOA Band | Allowed Deviation | Where Teams Use It |
|---|---|---|
| LOA 30 | 5 to 15 mm | Standard architectural renovations |
| LOA 40 to 50 | 0 to 5 mm | Complex industrial piping retrofits that need precise prefabrication |
The second is Level of Development (LOD) from the BIM Forum. With LOD, teams define how much detail and data each element carries. At a low LOD, modelers might show an HVAC unit as a simple box. At a high LOD, they model its exact manufacturer dimensions and maintenance clearances.
Put simply, LOA covers where things are, and LOD covers what you know about them. Before you hire As-Built Documentation Services, write both into the project’s BIM Execution Plan. Setting those targets is the first of several habits behind reliable digital asset data.
Best Practices for Creating Reliable Digital Asset Data
Teams use each of those habits to catch mistakes early. Here are four worth building into every as-built project.
-
- Define Scope Before Anyone Scans: Agree on how owners will use the model before the crew arrives on site. Then set the LOA and LOD for each element to match those uses.
- Tie Scans to Survey Control: On large sites, connect scans to a licensed surveyor’s control network. Teams that skip this step see small alignment errors build up over long distances.
- Check the Model Against the Cloud: Ask your Point Cloud to BIM Services partner for deviation heat maps. On these color-coded maps, you can spot any element outside the agreed tolerance before you accept the model.
- Keep the Model Current: Add every retrofit and tenant fit-out back into the model once the work wraps up. With that habit, owners keep a living Existing Conditions BIM record that can grow into a digital twin. Get all four right, and you’ll keep drawing value from the model long after the scanning crew leaves.
Conclusion
Owners can’t manage a building for decades with flat drawings that nobody updates. They need records they can search, update, and connect to other systems. Laser scanning lets teams capture accurate geometry, and teams providing point clouds to BIM services give that geometry meaning. Owners then receive Digital Building Data that their facility software can actually use.
From there, your team can plan every renovation and repair from facts instead of guesses. With As-Built Modeling Services from S2B Business Unite, owners get a model they can rely on for years.