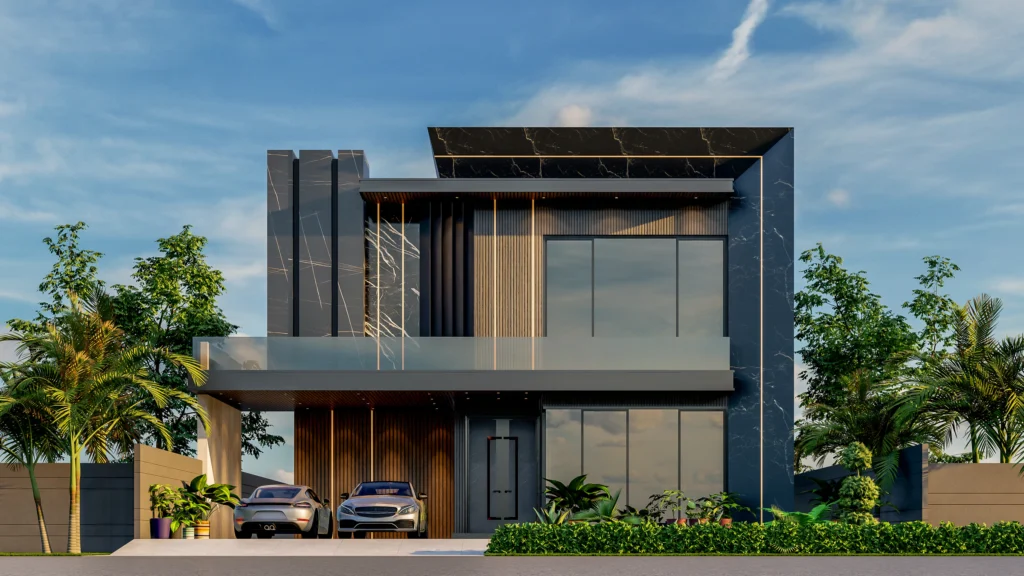
Glasgow has earned a distinctive place in the world of architecture through its combination of historic craftsmanship, creative design, and modern innovation. From elegant sandstone buildings and traditional tenements to bold contemporary structures, the city presents an architectural story that continues to evolve. Exploring the best architecture in Glasgow reveals how different generations have responded to changing lifestyles, technologies, and cultural influences. This variety gives Glasgow a character that feels both historically grounded and forward-looking.
Architecture in Glasgow is not limited to famous landmarks or celebrated designers. The character of ordinary streets, residential properties, public buildings, and commercial spaces also contributes to the city’s identity. Historic details sit alongside contemporary materials, while carefully restored structures share neighbourhoods with modern developments. This mixture demonstrates that successful architecture is not simply about appearance. It is about creating buildings that respond thoughtfully to their surroundings and remain useful for the people who occupy them.
What Makes Glasgow Architecture Stand Out?
One of the defining qualities of Glasgow’s architecture is its strong connection to the city’s history. Industrial growth during the nineteenth and early twentieth centuries encouraged the construction of substantial civic buildings, commercial premises, schools, churches, and residential properties. Many of these structures used durable stone, detailed masonry, large windows, and carefully considered proportions. Their scale and craftsmanship continue to influence how people understand Glasgow as an architectural city.
Residential architecture is equally important to the city’s visual character. Traditional tenements, terraces, villas, and cottages demonstrate how practical housing can also possess strong architectural identity. Repeated windows, masonry façades, entrances, staircases, and decorative details create a sense of consistency within many neighbourhoods. These buildings provide useful lessons about proportion and longevity, particularly for homeowners considering renovations or extensions to older properties.
Another reason Glasgow stands out is its willingness to embrace different architectural ideas. The city has a strong association with Charles Rennie Mackintosh, whose approach brought together architecture, interiors, furniture, and decorative arts. His work demonstrated the importance of designing individual elements as part of a complete visual concept. That philosophy remains relevant today, as modern architects continue to explore how structure, materials, lighting, and interior spaces can work together.
Exploring the Best Architecture in Glasgow
The best architecture in Glasgow represents several different periods and design philosophies rather than one particular style. Historic religious buildings demonstrate traditional craftsmanship, while Victorian civic architecture reflects the confidence of an expanding industrial city. Residential streets reveal how architects created attractive and practical homes for growing communities. Contemporary projects add another layer by introducing new materials, technologies, and approaches to sustainability.
A visit through Glasgow’s different neighbourhoods can therefore feel like a journey through architectural history. Changes in building materials, rooflines, windows, façades, and street layouts reveal how priorities have shifted over time. Some areas are dominated by impressive stone buildings, while others showcase more modern forms. This diversity gives architects and homeowners an extensive source of inspiration when considering how new work can respond to an existing setting.
Good architecture also depends on the relationship between a building and its surroundings. Scale, height, spacing, materials, landscaping, entrances, and windows all affect how a structure fits into its environment. A visually impressive building can still feel unsuccessful if it ignores the character of the surrounding streetscape. Glasgow provides many examples of how thoughtful proportions and carefully considered details can help individual buildings contribute positively to a wider neighbourhood.
Glasgow’s Influence on Modern Residential Design
The city’s architectural heritage offers valuable ideas for contemporary homeowners. Traditional Glasgow properties often contain generous windows, strong masonry features, defined rooms, and distinctive proportions. Modern living, however, increasingly requires flexible spaces for cooking, working, dining, relaxing, and entertaining. Thoughtful residential architecture can combine these requirements without removing the qualities that make an older property distinctive.
Single-storey additions are one example of how traditional homes can be adapted. A carefully designed rear extension can introduce a larger kitchen, dining area, family room, or home office while maintaining the property’s established character. Modern glazing can improve connections with the garden, while rooflights can bring additional daylight into previously darker areas. The important consideration is ensuring that the new space feels connected to the original building.
Material choices can also establish a successful relationship between old and new. Matching traditional materials can create continuity, while contrasting materials can clearly distinguish a contemporary addition. Neither approach is automatically correct. The strongest result usually comes from considering colour, texture, scale, proportions, maintenance, and the architectural character of the existing property before selecting finishes.
Why Natural Light Matters in Good Architecture
Natural light is one of the most effective tools available to architects because it can influence the atmosphere, perceived size, and functionality of an interior. Glasgow homes can benefit particularly from careful daylight planning, especially where existing layouts contain darker rear rooms or limited window openings. Rooflights, large windows, glazed doors, and carefully positioned openings can introduce light from different directions. The objective is to create balanced illumination rather than simply adding as much glass as possible.
Good daylight design also considers privacy, thermal comfort, furniture placement, and energy efficiency. A large window may provide excellent views but could create privacy concerns if positioned directly toward a neighbouring property. Similarly, excessive glazing may affect heating requirements or indoor temperatures. Professional design balances these factors so that natural light improves the space without creating avoidable practical problems.
The connection between indoor and outdoor areas is another important feature of contemporary Glasgow architecture. Well-positioned doors can make gardens feel like extensions of interior living spaces, while carefully framed views can bring greenery into everyday routines. Even modest homes can benefit from this approach. When architecture considers light, views, movement, and outdoor space together, the result can feel significantly more spacious and comfortable.
Finding a Home Extension Architect Near Me
Homeowners searching for a home extension architect near me should focus on professional experience rather than choosing a designer based solely on location. An architect familiar with Glasgow’s housing stock can understand the challenges presented by older masonry, traditional layouts, conservation considerations, neighbouring properties, and restricted urban plots. Local knowledge can also help when assessing whether a proposed design is appropriate for its particular setting.
The right architect should begin by understanding how the homeowner actually uses the property. Instead of immediately proposing a larger footprint, a good design process considers circulation, storage, daylight, existing rooms, garden access, and future needs. This approach can reveal opportunities that homeowners may not have considered themselves. It also helps ensure that the extension solves a genuine problem rather than simply adding unused floor area.
Reviewing previous projects can provide useful evidence of an architect’s approach. Homeowners should look for designs that demonstrate good proportions, intelligent layouts, thoughtful material choices, and practical solutions. It is also important to discuss budgets, project stages, planning responsibilities, technical drawings, communication, and construction support. Clear expectations at the beginning can make the entire design and building process more manageable.
Preserving Glasgow’s Architectural Character
Modern development does not have to come at the expense of historic character. Glasgow’s most successful architectural projects often demonstrate how existing buildings can be respected while accommodating contemporary requirements. Preservation may involve retaining distinctive façades, stonework, windows, decorative details, roof forms, or internal features. At the same time, new work can introduce modern insulation, efficient services, flexible layouts, and improved accessibility.
This balance is particularly important for properties with architectural or historic significance. Before making substantial changes, homeowners should establish whether their property is subject to specific planning or heritage controls. Professional advice can help identify important features and determine what type of alterations may be appropriate. Understanding these considerations early can prevent expensive redesigns and protect the qualities that make the property valuable.
Heritage should also be viewed as an opportunity rather than simply a restriction. Historic buildings can provide a strong foundation for contemporary design because they already contain distinctive materials, proportions, and details. A carefully considered modern addition can create a conversation between different architectural periods. When old and new elements are designed together, the result can feel authentic rather than forced.
Glasgow’s Future Architectural Direction
The future of architecture in Glasgow is likely to involve an increasingly strong focus on sustainability, adaptability, and responsible use of existing buildings. Reusing structures can help retain established neighbourhood character while reducing the need for unnecessary demolition. New construction can also incorporate improved insulation, efficient glazing, renewable technologies, durable materials, and flexible layouts. These priorities are changing the way architects think about both new buildings and residential improvements.
Technology is another factor influencing contemporary design. Digital modelling, advanced building systems, energy analysis, and modern manufacturing techniques allow architects to investigate ideas with greater precision. However, technology does not replace fundamental architectural principles. Good proportions, thoughtful circulation, appropriate materials, natural light, and a strong connection to context remain essential regardless of the tools used to create the design.
Ultimately, the best architecture in Glasgow is successful because it combines identity with purpose. Historic landmarks demonstrate the value of craftsmanship and permanence, while contemporary buildings show how architecture can respond to new challenges and lifestyles. For homeowners, this creates an inspiring environment in which traditional character and modern comfort can coexist. With thoughtful planning and the guidance of an experienced home extension architect near me, Glasgow properties can evolve while retaining the qualities that make the city architecturally distinctive.