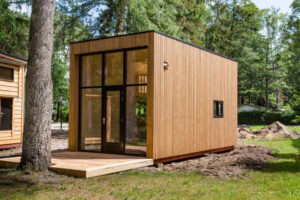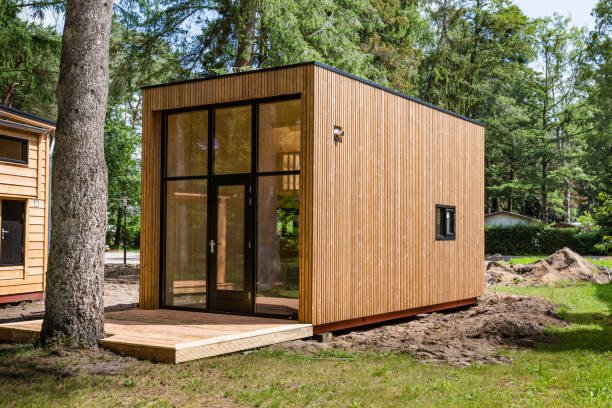
Beekbergen, Netherlands, June 21 2019: Wooden tiny house under construction. A new form of living philosophy to reduce ecological footprint
Let’s start with the awkward truth. Anybody can slap “tiny house expert” on an Instagram bio. There’s no license, no official exam, no board that hands out a certificate. So when someone asks who tiny house experts actually are, the honest answer is a bit messy. Some are builders who’ve done forty-plus homes on wheels. Some are folks who lived in 200 square feet for five years and learned every leak and every cold morning the hard way. Some are engineers, some are carpenters, some are just stubborn people who figured it out. What matters is the track record, not the title.
Why Everybody Suddenly Wants to Go Small
Rent is crazy. Mortgages are crazier. That’s the short version. But there’s more to it than money, really. People are tired of cleaning rooms they never use, tired of heating a hallway nobody walks down. A tiny home forces you to look at your stuff and ask, do I actually need this? Most of the time, no. You don’t. And that realization, honestly, feels kind of freeing once the initial panic wears off.
Are Tiny Houses Actually Cheaper?
Usually, yes, but not always, and anyone who says otherwise is selling something. A basic shell can run you a fraction of a regular home. Fancy finishes, custom cabinetry, solar setups, they stack up fast. I’ve seen “budget” builds hit six figures because the owner kept saying “well, while we’re at it.” Per square foot, tiny houses can actually cost more than traditional ones. The total bill is smaller, sure. But the cost per foot? Sometimes eyebrow-raising.
The Big Question: Wheels or Foundation?
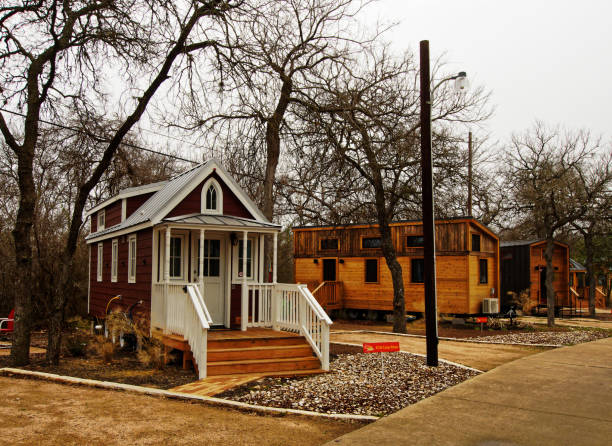
This one trips up almost everyone. A house on wheels is classed more like an RV in a lot of places, which means different rules, different parking headaches, different insurance. A foundation build is treated like a regular home, which brings regular permits and regular inspections. Neither is better. It depends on whether you want to move or stay put. Think about that before you buy a single board, because switching later is painful and, frankly, expensive.
Where Tiny House Kits Fit In
Now, here’s where things get interesting for the DIY crowd. Tiny house kits are basically pre-cut, pre-planned packages that show up on a truck, and you put them together. Some include the frame only. Others come with walls, roof panels, even windows. For first-timers, they take away a lot of guesswork. You’re not staring at a pile of lumber wondering which piece goes where. The plans are there, the cuts are made, and you just, well, build it.
What’s Usually Inside a Kit (and What Isn’t)
People get surprised here. A kit doesn’t mean move-in ready. Not even close. Plumbing, electrical, insulation upgrades, interior finishes, appliances, those are often on you. Some companies bundle more, some bundle less, and the listing can be vague if you don’t read carefully. Ask for a full materials list. Seriously, ask. I’ve heard too many stories of someone assuming the roof was included and finding out in week three it wasn’t.
Permits, Zoning, and the Stuff Nobody Wants to Talk About
Boring? Yes. Skippable? Absolutely not. Zoning rules decide whether you can even park or build a tiny home on your land. Some counties love them, some barely tolerate them, and a few act like they don’t exist. Minimum square footage rules can kill a project before it starts. Call your local planning office first. Before buying land, before ordering anything. A thirty-minute phone call can save you a year of regret.
How Real Experts Actually Vet a Build
Real pros check the unglamorous things. Weight distribution on the trailer. Moisture control, because tiny spaces trap humidity like crazy. Ventilation. Proper insulation for your climate, not just whatever’s cheapest. They’ll also tell you your dream loft bed is a bad idea if the ceiling clearance is only three feet. A good expert is willing to be a little blunt with you. If someone says yes to every wild idea, that’s a red flag, not a good sign.
Mistakes First-Timers Keep Making
Oversizing, believe it or not. People start with 150 square feet and somehow end up wanting 400. Then they underestimate the build time, thinking it’s a few weekends, when it’s more like a year of weekends. They skip the layout testing too. Tape the floor plan out on your garage floor and live in it for a few days. You’ll spot problems the drawing never showed you. Also, budget for surprises, because there will be surprises.

Should You Hire Out or Build Yourself?
Depends on your patience and your skills, simple as that. If you can frame a wall and read a level, a kit setup is very doable. If electrical wiring makes you nervous, good, hire a licensed electrician, since mistakes there can burn the place down. Plenty of people split the job: they handle the framing and finishing, then bring in pros for plumbing, gas, and electric. That hybrid route often gives you the best savings without cutting corners on safety.
Finding Someone You Can Actually Trust
Look for builders with finished homes you can walk through, not just glossy photos. Talk to past clients. Ask what went wrong, because something always does, and how the builder handled it. Check reviews on more than one site. Visit a build in progress if possible. Experience shows up in small details, like how the trim lines up or how cleanly the windows are flashed. Trust your gut too. If a pitch feels pushy, walk away.
Final Thoughts: Is It Worth It?
For the right person, absolutely. Going tiny isn’t a magic fix for life, and it’s not always cheaper, and it definitely isn’t always easy. But with good advice from people who’ve actually done the work, plus a realistic budget and some patience, it can be a seriously rewarding way to live. Do your homework, ask the awkward questions, and don’t rush. The right home is worth waiting for, even if it’s small.