A well-designed backyard can offer much more than an open area behind the house. With the right combination of comfortable seating, attractive hardscaping, shade structures, and landscaping, an ordinary yard can become a practical extension of the home. Whether homeowners want a peaceful place to relax, a welcoming area for family gatherings, or a functional setting for entertaining guests, thoughtful planning helps turn those ideas into a cohesive outdoor environment.
Vicente Outdoor Living helps homeowners in Tyler, Texas, and surrounding East Texas communities create personalized outdoor spaces through coordinated design and construction. As an outdoor living space contractor, the company helps bring together features such as patios, pergolas, outdoor kitchens, retaining walls, artificial turf, and walkways. The goal is to develop an outdoor setting that complements the home, fits the property’s conditions, and supports the way homeowners want to enjoy their space.
What an Outdoor Living Space Contractor Can Do for Your Home
An outdoor living space contractor helps homeowners plan and build outdoor areas that combine visual appeal with practical functionality. Rather than treating every improvement as a separate project, a coordinated approach considers how patios, seating areas, landscaping, and structures will work together. This can create a more consistent design and help make the available space easier to use.
The process usually begins with a discussion about the homeowner’s priorities, preferred features, budget, and property conditions. The layout can then be developed around factors such as yard dimensions, drainage, elevation, access, and sunlight. By addressing these details early, homeowners can make informed decisions and reduce the likelihood of conflicts during construction.
Designing an Outdoor Space Around Your Lifestyle
Every household uses its outdoor space differently. Some homeowners enjoy eating outside with family, while others prefer quiet seating areas, open lawns, or places to host larger gatherings. Understanding these habits helps determine which features should be included and where they will work best within the overall layout.
A personalized design also considers the connection between indoor and outdoor living. A patio near the kitchen may make outdoor dining more convenient, while a shaded seating area can provide a comfortable place to unwind. Clear pathways and well-positioned features make it easier to move between different areas without making the yard feel crowded. A thoughtful layout helps each part of the property serve a meaningful purpose.
Building Patios and Walkways for Everyday Use
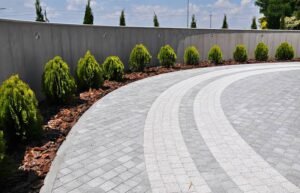
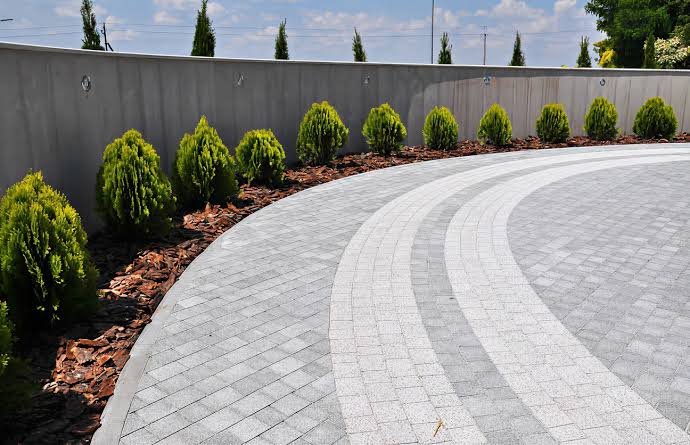
Patios provide a durable foundation for outdoor dining, seating, and entertaining. They can be designed in different shapes and sizes to suit the property’s layout, the home’s architectural style, and the number of people expected to use the space. Materials such as pavers, concrete, and natural stone offer different textures and appearances, allowing homeowners to choose a finish that fits their preferences.
Walkways help connect patios with entrances, garden areas, lawns, and other outdoor features. Their placement should make movement convenient while creating a natural flow through the yard. Proper base preparation, grading, and drainage are important parts of installation because they help surfaces remain stable and reduce potential water-related issues. When patios and pathways are planned together, the finished space can feel organized and easy to navigate.
Adding Pergolas and Covered Outdoor Structures
Shade structures can make outdoor spaces more comfortable and visually distinctive. Pergolas, pavilions, and covered patios help establish defined areas for relaxing or dining while adding architectural interest to the landscape. Depending on the design, they can also provide a suitable setting for outdoor furniture, lighting, and other decorative features.
The size and position of a structure should reflect the intended use and available space. A smaller pergola may work well above a seating area, while a larger covered structure may accommodate dining furniture and an outdoor kitchen. Material selection, structural requirements, and the relationship with the existing home should all be considered before installation. These details help ensure the new structure looks appropriate and functions as intended.
Creating an Outdoor Kitchen and Entertainment Area
An outdoor kitchen can make a backyard more useful for homeowners who enjoy preparing meals and entertaining guests. Depending on the available space and budget, it may include cooking equipment, counters, storage, and convenient access to dining areas. Planning these elements together helps establish an efficient arrangement and reduces unnecessary movement between cooking and seating spaces.
Entertainment areas can also include fire features, comfortable furniture, and lighting that supports evening use. Each addition should fit the property’s layout without obstructing pathways or overcrowding the patio. Utility requirements, ventilation, safe clearances, and manufacturer recommendations should be reviewed as part of the planning process. A well-organized entertainment area can provide a welcoming setting for everyday meals and special gatherings.
Improving Sloped Yards With Retaining Walls and Hardscaping
Uneven ground can limit how a yard is used, especially when steep slopes make it difficult to create seating areas, planting beds, or accessible pathways. Retaining walls can help manage changes in elevation and establish more clearly defined sections of the landscape. Their design must account for soil conditions, drainage, wall height, and any additional loads near the structure.
Hardscaping can work alongside retaining walls to create a more functional outdoor layout. Patios, paver walkways, steps, and other built features may help connect different levels of the property when properly designed. Drainage and foundation preparation should be addressed before finishing surfaces are installed. Coordinating these elements can help transform a challenging yard into a more usable and attractive environment.
Choosing Landscaping and Artificial Turf Features
Landscaping adds natural color, texture, and visual balance to an outdoor living area. Trees, shrubs, planting beds, and ground cover can soften hard surfaces and help connect built features with the surrounding environment. Plant selection should account for sunlight, soil conditions, available growing space, and the level of maintenance the homeowner is comfortable performing.
Artificial turf may be suitable for homeowners seeking a green surface with different maintenance requirements from traditional grass. It can be considered for lawn replacement, selected activity areas, or backyard putting greens. However, installation still requires proper site preparation, a suitable base, and effective drainage. An outdoor living space contractor can help homeowners evaluate how turf and landscaping might fit into the overall design without compromising the yard’s functionality.
Planning Materials, Drainage, and Long-Term Durability
Material selection affects the appearance, upkeep, and performance of an outdoor project. Pavers, concrete, stone, decking, and other finishes each have their own characteristics, and the right choice depends on the location and intended use. Materials should complement the home’s exterior while meeting practical requirements such as durability, cleaning, and exposure to the elements.
Drainage and site preparation are equally important. Water that collects near structures or flows across poorly prepared surfaces can contribute to erosion, settlement, and other problems. Before construction begins, the design should account for grading, water movement, and the foundations required for each feature. Careful preparation helps protect the investment and supports a finished space that remains useful over time.
Understanding the Outdoor Living Design-Build Process
Working with one team for planning and construction can simplify a backyard improvement project. The process generally begins with an on-site consultation to understand the homeowner’s goals and evaluate the property. Design development and estimating then help establish the proposed layout, materials, project scope, and anticipated costs before construction begins.
During installation, coordinating the different trades and construction stages is essential. Ground preparation and drainage work should be completed before surfaces or structures that depend on them are installed. Homeowners should receive clear communication about progress, scheduling, and any decisions that may affect the plan. A final walkthrough provides an opportunity to review the finished work and discuss remaining details.
How to Prepare for Your Outdoor Living Project
Preparation helps homeowners make the most of their budget and communicate their expectations clearly. Before requesting an estimate, it is useful to identify the main purpose of the project and distinguish essential improvements from optional additions. Photos of preferred styles and a general idea of the available budget can also help guide the discussion.
Consider these priorities when planning your outdoor space:
- Decide whether the main goal is relaxation, outdoor dining, entertaining, or a combination of uses.
- Review the property’s slopes, drainage patterns, existing structures, and access points.
- Choose materials and features that match your style and maintenance preferences.
- Establish a realistic budget and discuss project priorities with the contractor.
- Allow for future needs when planning pathways, seating, lighting, and outdoor structures.
These considerations create a useful starting point for the design process. They also help the contractor develop a plan that balances appearance, functionality, and construction requirements rather than focusing only on individual features.
Why Choose Vicente Outdoor Living in Tyler, Texas
Vicente Outdoor Living provides outdoor design and construction services for homeowners in Tyler and nearby East Texas communities. Its work brings together custom patios, pergolas, pavilions, outdoor kitchens, retaining walls, artificial turf, landscaping, and other hardscape features. This range of services can help homeowners coordinate several improvements within one overall outdoor living plan.
Each property presents different opportunities and challenges, so a tailored approach is important. By considering the homeowner’s goals, the existing landscape, site preparation, material choices, and intended use of the finished area, the project can be planned around the specific needs of the property. Clear communication and a defined construction process also help homeowners understand what to expect from the initial consultation through the final walkthrough.
Conclusion
Hiring an outdoor living space contractor can help homeowners turn an underused backyard into a comfortable, attractive, and functional extension of their home. Combining patios, walkways, shade structures, landscaping, outdoor kitchens, and other features within a coordinated design helps create a space that feels connected and serves everyday needs. Proper preparation, drainage, and material selection are equally important for long-term performance.
Vicente Outdoor Living helps homeowners in Tyler, Texas, and surrounding East Texas communities plan and build outdoor environments tailored to their properties and lifestyles. Whether the goal is to add a practical patio, improve an uneven yard, or create a complete entertainment area, a carefully developed plan provides a strong foundation for the project. With the right combination of design and construction, an outdoor space can become a valuable place to relax, gather, and enjoy more time outside.