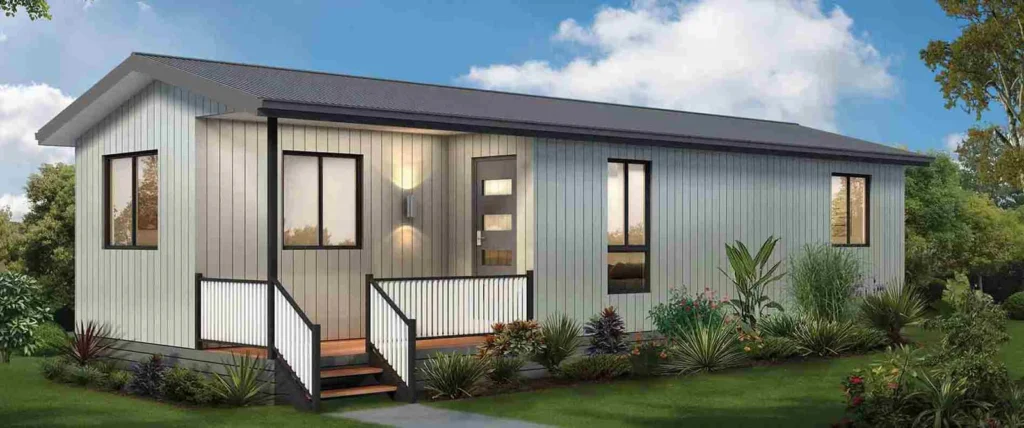
Prefabricated House
Having a comfortable home is important for every family. People want a home that is strong, looks good, fits their budget, and meets their daily needs. Traditional construction can take a long time and may require many workers and materials. Modern construction methods offer other options that can make the building process more convenient.
A Prefabricated House is one such option. It uses building components made partly or fully in a factory and then transported to the site for assembly. This method can help save time and make material planning easier. CND Engineering offers structural solutions for different construction needs, helping customers explore practical options for residential and other projects.
What Is a Prefabricated House?
A Prefabricated House is a home built using components that are manufactured before they reach the final construction site. These components may include wall panels, roof sections, floors, doors, windows, and structural frames.
Once the components are ready, they are transported to the selected location and assembled according to the planned design. The exact process depends on the building type, materials, and project requirements.
These homes can be designed for different purposes, from small living spaces to larger family homes. They can also be planned for temporary accommodation, staff housing, and remote project locations. With proper design and installation, prefabricated construction can offer a practical alternative to some traditional building methods.
Benefits of Prefabricated Homes
One of the main benefits of prefabricated construction is better planning. Since many components are prepared before reaching the site, some work can take place while the foundation or site preparation is being completed.
This can help reduce the overall construction time, although the actual schedule depends on design approval, transport, weather, and installation work.
Another benefit of a Prefabricated House is controlled manufacturing. Producing components in a factory can help maintain consistent measurements and improve material management. It may also reduce certain types of waste when materials are planned carefully.
These homes can offer flexible designs, too. Customers can select layouts, room sizes, windows, doors, and finishes according to their needs and budget. The right choices help create a useful living space without adding unnecessary features.
Affordable Housing for Different Needs
Building a home can be a major financial decision. The total cost depends on the size, design, materials, foundation, transportation, installation, and finishing work.
A Prefabricated House may help manage costs because many components are prepared in advance. A planned manufacturing process can make it easier to estimate material needs and avoid some unexpected delays.
However, prefabricated construction is not always cheaper than traditional construction. Buyers should compare the complete project cost rather than looking only at the starting price. Plumbing, electrical systems, insulation, site preparation, and interior finishing should all be included in the budget.
Choosing a simple design that meets your needs can help keep the project practical and affordable.
Strong Materials and Long-Term Durability
A home should be built to handle everyday use and local weather conditions. Material selection plays an important role in its strength, comfort, and service life.
Depending on the design, prefabricated buildings may use steel frames, concrete components, engineered panels, or other suitable materials. Each option has its own benefits and requirements.
The foundation must be suitable for the site and the building’s weight. Connections between components should be installed correctly, and roofs and walls should have proper protection against rain and moisture. Insulation and ventilation are also important for indoor comfort.
Regular inspections and maintenance can help identify small problems in a Prefabricated House before they become serious. When choosing a building solution, customers should check the material specifications, installation process, warranties, and compliance with local building requirements.
Design Options for Modern Living
Modern homes should make good use of available space. A carefully planned layout can provide comfortable rooms without wasting valuable floor area.
A Prefabricated House can be designed with bedrooms, kitchens, bathrooms, living rooms, and storage areas based on the family’s needs. Window placement can support natural lighting, while suitable ventilation helps maintain fresh indoor air.
Some designs may include open living areas, simple roof styles, or additional space for future needs. The best layout depends on the number of people living in the home, the size of the plot, and the available budget.
Before selecting a design, consider how each room will be used. This makes it easier to create a home that is comfortable, practical, and easy to maintain.
Prefabricated Homes and Temporary Accommodation
Prefabricated construction is useful for more than permanent residential buildings. It can also support temporary accommodation at construction sites, industrial locations, and remote project areas.
For example, businesses may need living spaces for workers near a project site. A Prefabricated House can be planned to meet these requirements, depending on transport access, site conditions, and local rules.
A Tent House is another option for temporary shelter, gatherings, events, and short-term accommodation. It serves a different purpose from a permanent prefabricated home, but both options can be selected according to the intended use, available space, and budget.
Understanding the difference between these structures helps customers choose the right solution for their needs.
Why Choose CND Engineering?
Every construction project has different requirements. Some customers need a comfortable residential structure, while others need accommodation for workers or a solution for a specific site.
CND Engineering provides structural solutions for different project needs. When planning a home or building, it is important to consider the available space, intended use, material quality, installation requirements, and total budget.
Customers should discuss these details with experienced professionals before making a final decision. Careful planning can help reduce confusion, improve the use of space, and support a better construction outcome.
Conclusion
A Prefabricated House can be a practical choice for people looking for modern, flexible, and well-planned living spaces. Its benefits may include faster on-site assembly, improved material planning, and different design options. However, the final cost, quality, and durability depend on the materials, foundation, installation, and maintenance.
CND Engineering offers structural solutions for a range of construction requirements. By comparing designs, understanding project costs, and selecting suitable materials, customers can make informed decisions about their building needs.
Whether you are planning a family home or exploring a Tent House for temporary use, careful planning can help you choose a solution that suits your space, purpose, and budget.
Frequently Asked Questions
1. What is a prefabricated home?
A Prefabricated House is a home made using components manufactured partly or fully before they are transported to the site and assembled.
2. Are prefabricated homes durable?
Yes, a Prefabricated House can be durable when suitable materials, a proper foundation, correct installation, and regular maintenance are used.
3. Are prefabricated homes affordable?
They may help manage costs, but the final price depends on the design, materials, transport, foundation, installation, and finishing work.
4. Can prefabricated homes be customised?
Yes. Many designs can be adjusted to include different room layouts, windows, doors, and finishes, depending on the construction system and budget.
5. How do I choose the right design?
When choosing a Prefabricated House, consider your plot size, family needs, local weather, budget, and future plans. Discuss your requirements with a qualified construction professional before making a decision.