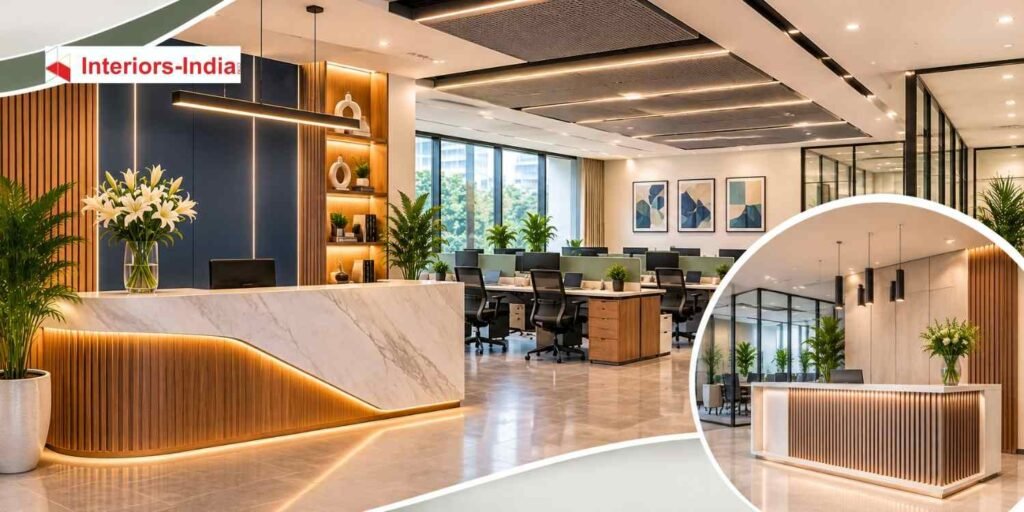
An effective office is more than just nice furniture, expensive finishings or modern lighting. It is an office where employees are able to move freely, work efficiently and carry out their daily activities without any hindrance. Whether it is the renovation of an office in Nehru Place or setting up of an office in Saket, efficient planning makes all the difference. Companies seeking Office Interior Designers in South Delhi need to consider functional space planning, efficient storage, appropriate lighting and usability before going for aesthetics.
The office spaces in South Delhi may be faced with practical issues like small floor space, odd placement of structural columns, lack of sufficient storage and inadequate natural ventilation. These may have adverse effects on the performance of the employees as well as the business. Interiors-India offers functional space planning, customized concepts, project management and effective material selection.
Why Office Interior Designers in South Delhi Focus on Functional Layouts
A workplace can look professionally designed while still having serious functional problems. Poorly positioned workstations, narrow circulation paths and insufficient meeting areas gradually create difficulties for employees.
For example, an office near Green Park might have enough floor space for 20 employees, but an unsuitable workstation arrangement could make the environment feel overcrowded. Office Interior Designers in South Delhi can address such challenges by planning functional layouts. Similarly, a consulting firm in Greater Kailash may have a spacious reception but inadequate private discussion areas.
These problems often develop when businesses focus on the appearance of individual rooms rather than how the entire workplace functions.
A well-planned office should balance employee movement, departmental requirements, privacy, collaboration and accessibility. This approach helps businesses make better use of existing space without unnecessary structural changes.
Common Layout Mistakes That South Delhi Offices Should Avoid
Identifying hidden design gaps early can prevent expensive corrections during execution. Businesses should evaluate the following issues before finalising their office interiors.
1. Poorly Planned Workstation Arrangements
Placing too many desks in one area can restrict movement and reduce employee comfort. Workstations should provide adequate personal space, accessible power points and sufficient clearance for chairs and walking paths.
For instance, a small office in Lajpat Nagar may benefit from linear workstation arrangements instead of bulky individual desks. This creates a more organised environment while keeping circulation areas accessible.
2. Insufficient Meeting and Collaboration Areas
Many offices prioritise individual workstations but overlook meeting spaces. Consequently, employees use reception areas or corridors for discussions, affecting privacy and concentration.
A better approach is to create a combination of formal meeting rooms, compact discussion corners and informal collaboration zones. Glass partitions can help maintain visual openness while providing functional separation.
3. Inadequate Storage Planning
Poor storage planning creates clutter around workstations, reception counters and departmental areas. Files, office supplies, equipment and personal belongings gradually occupy valuable working space.
Built-in cabinets, overhead storage and customised shelving can solve these problems. Interiors-India considers storage requirements during the initial planning stage so that the final layout remains organised.
4. Incorrect Lighting and Electrical Placement
Insufficient lighting can cause eye strain, while poorly positioned fixtures create glare on computer screens. Similarly, inadequate electrical points lead to exposed cables and inconvenient workstation arrangements.
Offices should combine ambient lighting with task lighting and plan electrical connections according to actual workstation positions. Natural light should also be considered when arranging desks and meeting rooms.
5. Ignoring Acoustics and Privacy
Open office layouts encourage collaboration, but excessive background noise can interrupt focused work. This becomes particularly problematic for legal firms, financial consultants and customer support teams.
Acoustic ceiling panels, soft furnishings, sound-absorbing partitions and enclosed cabins can help manage noise. The objective is to maintain communication without compromising concentration.
How to Plan a Productive Office for Different Business Requirements
Every business has different operational requirements. A creative agency may need collaborative spaces, whereas a legal consultancy requires private cabins and confidential meeting rooms.
Therefore, office planning should begin with an understanding of employee strength, departmental activities, visitor movement and future expansion.
Reception and Client Interaction Areas
The reception creates the first impression of a business. It should include a comfortable waiting area, an organised reception desk and clear movement paths.
For businesses around Saket District Centre, where client meetings and professional consultations are common, reception areas should balance appearance with practical functionality.
Workstations and Employee Comfort
Workstations should accommodate computers, documents, storage and comfortable seating without overcrowding the available area.
Ergonomic chairs, suitable desk heights and sufficient legroom improve everyday usability. Businesses should also consider whether employees need individual desks, shared workstations or flexible seating arrangements.
Cabins and Meeting Rooms
Private cabins are useful for management discussions, confidential conversations and focused work. However, creating too many enclosed rooms can reduce natural light and make an office feel smaller.
Glass partitions, appropriate acoustic treatments and strategically positioned cabins offer a practical balance between privacy and openness.
Pantry and Employee Breakout Spaces
An office pantry should be positioned away from quiet working areas to minimise disturbances. It should provide suitable storage, counter space, ventilation and convenient access to water and electrical connections.
Even a compact breakout corner can make the workplace more comfortable without requiring a dedicated large room.
Choosing the Best Interior Designer in Dwarka for Business Requirements
Selecting an interior design professional requires more than comparing attractive project photographs. Businesses should examine how a designer approaches space planning, technical drawings, material selection and execution management.
The Best Interior Designer in Dwarka should understand how design decisions affect daily operations, maintenance requirements and employee comfort. This is particularly important when businesses want a consistent design approach across multiple office locations.
Interiors-India focuses on understanding the client’s requirements before developing a practical design concept.
The selection process should consider these important factors:
- Relevant experience: Review completed office projects rather than relying exclusively on residential portfolios.
- Space planning expertise: Check whether the designer can address circulation, storage, workstations and meeting requirements.
- Material knowledge: Discuss durability, maintenance and suitability of proposed finishes.
- 3D visualisation: Request realistic design views before approving major design decisions.
- Project management: Understand how procurement, contractors, site supervision and installation will be coordinated.
- Documentation: Review drawings, specifications, quantities and agreed project deliverables.
A suitable design partner should also communicate clearly about responsibilities, timelines and possible changes during execution.
What Does Office Interior Design Cost in South Delhi in 2026?
Office interior costs depend on the existing condition of the property, floor area, furniture requirements, material specifications and technical installations.
For preliminary planning, broad Delhi NCR benchmarks suggest the following indicative complete-fit-out ranges:
- Basic functional interiors: Approximately ₹800–₹1,200 per sq. ft.
- Standard professional interiors: Approximately ₹1,200–₹1,800 per sq. ft.
- Mid-range corporate interiors: Approximately ₹1,800–₹2,500 per sq. ft.
- Premium customised interiors: Approximately ₹2,500–₹5,000+ per sq. ft.
These are indicative planning figures rather than fixed South Delhi quotations. Actual estimates vary depending on the project scope and inclusions.
Example Budget for a 1,500 Sq. Ft. Office
Consider a professional consultancy setting up a 1,500 sq. ft. office in Nehru Place.
At an indicative standard professional specification of ₹1,500 per sq. ft., the preliminary fit-out budget would be approximately ₹22.5 lakh.
The final quotation would depend on the selected materials, number of workstations, cabin arrangements, flooring, lighting, electrical requirements and furniture specifications.
Factors That Influence the Final Budget
Existing property condition: Older commercial buildings may require additional electrical upgrades, repairs, flooring corrections or ceiling modifications.
Furniture specifications: Custom-made workstations, executive desks, ergonomic chairs and built-in storage influence the overall investment.
Partition requirements: Glass cabins, acoustic partitions and specialised meeting rooms can increase material and installation costs.
Lighting and electrical work: Additional wiring, networking, power distribution and lighting fixtures affect the technical budget.
Material selection: Laminates, veneers, engineered surfaces, glass and premium flooring have different purchase and maintenance requirements.
Businesses should request an itemised quotation with clearly defined inclusions, exclusions, taxes and payment milestones. Keeping a contingency allowance also helps manage unexpected site conditions.
End-to-End Office Interior Design and Execution Process
A successful office project requires coordination between design development, technical planning, procurement and on-site execution. Interiors-India follows a structured approach to help businesses move from initial requirements to a functional finished workspace.
Stage 1: Initial Consultation and Site Assessment
The process begins with understanding the business, employee strength, operational requirements and design expectations.
The existing property is assessed for dimensions, structural limitations, electrical points, ventilation and available natural light. This information helps identify layout opportunities and potential execution challenges.
Stage 2: Space Planning and Concept Development
The next step involves preparing a functional layout that accommodates workstations, cabins, meeting rooms, reception and support areas.
Design concepts are developed around the company’s identity, working culture and practical requirements. Interiors-India considers circulation, storage and employee comfort before finalising the overall direction.
Stage 3: 3D Visualisation and Material Selection
Three-dimensional designs help clients understand how the proposed office may look before physical work begins.
During this stage, businesses can review colours, furniture arrangements, lighting concepts, finishes and partition designs. Factory-made wooden products and customised furniture can also be considered where suitable.
Stage 4: Technical Drawings and Budget Planning
After concept approval, detailed drawings and specifications are prepared for execution.
These may include furniture layouts, electrical plans, ceiling details, partition drawings and material specifications. A defined project budget helps maintain control over procurement and prevents unnecessary design changes.
Stage 5: Site Preparation and Installation
Execution may involve civil modifications, flooring, ceiling installation, electrical work, partitioning, painting and furniture installation.
The sequence should be coordinated carefully to prevent different contractors from interfering with completed work. Building management requirements, loading restrictions and applicable fire-safety provisions should also be checked before execution.
Stage 6: Quality Inspection and Final Handover
Before handover, the completed office should undergo a detailed inspection.
Lighting, electrical connections, furniture fittings, storage units, doors and other installations should be checked. Any outstanding defects should be documented and addressed before the business begins regular operations.
A Conversation Between a Client and Designer
Client: Our office is quite spacious, but there are still some issues with the workstation layout and storage.
Designer: Your needs and available space can be used to make the layout better.
Client: Can your team help us in making our workplace more practical and professional?
Designer: Sure! At Interiors-India, our Office Interior Designers in South Delhi work on making layouts functional and comfortable for employees.
Design Priorities for Long-Term Office Functionality
Office interiors should remain useful even when employee strength, technology and business operations change.
Businesses should consider flexible furniture arrangements, accessible electrical infrastructure and adaptable meeting spaces. These decisions reduce the need for frequent redesigns.
Material durability also deserves attention. High-traffic flooring, frequently used furniture and reception counters should withstand everyday use without requiring constant maintenance.
Interiors-India considers practical usability alongside visual appeal, helping businesses make informed decisions about furniture, finishes and space utilisation.
Summary
The perfect office design starts by recognizing those issues which may be not immediately apparent. Poor air circulation, inadequate storage space, lack of proper lighting and inappropriate meeting places can hinder productivity even though the office looks appealing.
In South Delhi, businesses should focus on functional planning, coordination and use of quality materials before making any final decisions about their interiors. With proper planning, budgeting and execution, Interiors-India can assist you in turning your disorganized office space into an organized one.
Some Important Questions
1. How much does office interior design cost in South Delhi?
Office interior fit-out costs can vary from approximately ₹800 to ₹5,000+ per sq. ft. depending on the project scope, material quality, furniture, electrical work and finish level. A site assessment is necessary for an accurate quotation.
2. How long does an office interior design project take?
A typical office fit-out may require approximately 6–14 weeks of execution, depending on its size, complexity, procurement and building approvals. Design development and approval time may be additional.
3. What should I discuss with an office interior designer before starting?
Discuss employee strength, workstation requirements, meeting rooms, storage, lighting, ventilation, material preferences, budget and expected completion dates. Also clarify the scope of drawings, project management and execution responsibilities.
4. Can a small South Delhi office look spacious without structural changes?
Yes. Space-saving furniture, glass partitions, vertical storage, lighter finishes and carefully planned circulation can make a compact office feel more open without major structural modifications.
5. Why is professional office space planning important?
Professional space planning helps businesses organise workstations, meeting rooms, storage and employee movement. It can reduce wasted space, improve workplace comfort and make future expansion easier.