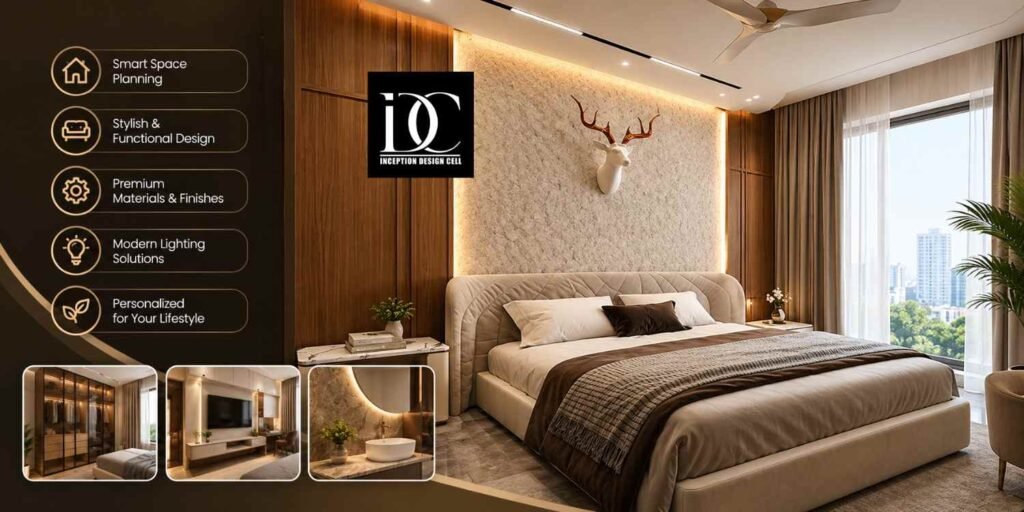
Choosing an Interior Design Company in Noida is not simply about selecting attractive colours, furniture, or decorative finishes. For a home to work well every day, the design must respond to the family’s lifestyle, available space, storage requirements, circulation, lighting, materials, and budget. Inception Design Cell approaches residential interiors by first understanding how people use their homes and then developing solutions around those requirements. Its approach includes space optimization, built-in storage, multifunctional furniture, lighting and material planning.
The functional interior thus differs from the house that has been built just to be photographed. There should be proper circulation in the living room, efficiency in the kitchen, sufficient storage in the bedroom and good ergonomics in the workspace. It all works out best when taken into consideration collectively.
Why Functional Interior Design Matters in Noida Homes
Noida offers a broad range of residential units which can be apartments, builder floors, independent houses, villas, or even large residences in areas under development. The type of the residence allows one to make specific design decisions.
If you have an apartment, space optimization becomes crucial since the size of the floor is predetermined. If you own a villa, you are free to do whatever you want, but you must coordinate your actions throughout several rooms or even floors.
For this reason, interior planning should begin with questions such as:
- How many people will use each room?
- What storage does the family actually need?
- Is there a work-from-home requirement?
- How frequently is the kitchen used?
- Which furniture needs to be fixed and which should remain movable?
- How much natural light and ventilation does each space receive?
Inception Design Cell emphasizes understanding lifestyle and movement through the space before developing design solutions. This approach helps prevent a common problem: beautiful interiors that become inconvenient once the family starts using them.
Space Planning Before Furniture Selection
One of the most crucial phases of interior design of residences is the way in which the space available should be used.
It would be incorrect to select furniture just based on its appeal from a catalog. The sizes should match with the openings in doors and windows, flow routes and other furniture items as well. A big-sized sofa, for instance, will create congestion in the living room if it blocks the major traffic route.
This concept can be applied to bedroom as well. Bed, wardrobe, bedside tables, dressing room and flow need to be designed together. In the case of small Noida flats, slide wardrobes, built-in wardrobes and multifunctional furniture can save usable space.
Inception Design Cell has emphasized built-in wardrobes, use of mirrors and multifunctional furniture as space optimization tools.
Planning Storage Around Real Life
Storage tends to be one of the first things that a homeowner will notice when settling in their new residence. While a design may appear minimal at first, lack of proper storage may eventually result in clutter.
Therefore, it is essential to ensure that a properly functional home considers storage needs on a per-room basis. For instance, the kitchen will require space for appliances, cooking utensils, and food, whereas the bedrooms might need wardrobe space, drawers, luggage space, and dressing items.
Instead of being an afterthought, it would be much better to incorporate storage elements in the design process.
[Read More : Inception Design Cell Medium Article]
Designing Different Areas of a Noida Home
A complete home interior should have a visual relationship between rooms while allowing every space to perform its specific function.
Living Room: Comfort, Movement and Social Use
The living room usually needs to accommodate seating, entertainment, lighting, storage and circulation at the same time.
A practical layout starts by identifying the main movement paths. The placement of the television, sofa, centre table and storage should not obstruct movement. Layered lighting can then provide ambient illumination as well as focused lighting for reading or other activities.
Inception Design Cell’s residential design approach also considers furniture, lighting, storage and lifestyle together rather than treating them as isolated elements.
Bedroom: Calmness With Efficient Storage
A bedroom is expected to give a sense of privacy and comfort and at the same time take care of practical storage needs.
The wardrobes are supposed to be designed with regards to the contents of the person using it instead of merely filling the wall space.
As far as the room for the children is concerned, flexibility becomes a key issue.
Modular Kitchen: Workflow First
The design of any kitchen should follow the order of day-to-day activities, including storage, preparation, cooking, cleaning, and serving.
Practicality of the modular kitchen could entail organizing cabinets, suitable working surfaces, placement of appliances, and lighting for specific tasks. Finish, hardware selection and other choices must be made considering durability, ease of maintenance, aesthetics and cost.
Kitchen design considerations as per Inception Design Cell guidelines for residential interiors include modular services, cabinets, storage, electrical and electronic fittings, materials, colors and textures.
Home Office and Study Areas
With hybrid work becoming popular today, the need for a work area is becoming increasingly important.
A study nook does not have to be in a dedicated room all the time. Even in an apartment that is small, one could incorporate a built-in workstation or folding desk. The use of natural light and task lighting could decrease the need for general room lighting.
How an Interior Design Company in Noida Should Approach Your Project
A professional design process should make decisions progressively rather than attempting to finalize everything at once.
1. Understand the Homeowner’s Requirements
The first stage should establish lifestyle, family size, routines, storage needs, work requirements, preferred aesthetic and budget.
This is also the stage where homeowners should communicate practical concerns. If grandparents will live in the house, mobility should influence planning. If someone works from home, acoustic privacy and electrical requirements should be considered.
2. Evaluate the Existing Space
The designer should study the floor plan and, where appropriate, inspect the site.
This helps identify dimensions, structural limitations, natural light, ventilation, existing services and potential construction constraints. Inception Design Cell describes site evaluation as an important stage before space allocation and design development.
3. Develop the Space Plan
Once requirements are understood, rooms and functions can be organized.
At this stage, furniture placement, circulation, storage, lighting and functional zones should be coordinated. Making these decisions early can reduce unnecessary changes later.
4. Develop the Interior Concept
The visual direction comes after the functional foundation.
Colours, textures, patterns, materials, furniture forms and lighting can then be selected to create a coherent interior. The objective should be to create a style that supports the architecture and the homeowner’s lifestyle rather than simply following a short-term trend.
5. Coordinate Execution
The final design has to work in the built environment.
Drawings, material specifications, electrical provisions, furniture dimensions and site conditions need to remain coordinated during execution. Regular site visits can help identify discrepancies between drawings and actual construction. Inception Design Cell’s documented process specifically includes integrating design elements through execution and monitoring the site.
Local Interior Design Costs in Noida
Interior design costs in Noida can vary substantially because the scope, material quality, finish level and area being designed are different for every project.
Inception Design Cell’s recent residential guidance gives broad market planning ranges of approximately ₹1,250–₹3,100 per sq. ft. for higher-end designs and ₹1,200–₹1,650 per sq. ft. for economy designs, while noting that these figures are not quotations. It also gives broad planning ranges of approximately ₹3–6 lakh for a 1 BHK, ₹5–10 lakh for a 2 BHK, ₹7–16 lakh for a 3 BHK, and ₹13 lakh onwards for a 4 BHK/villa.
These figures should be treated as indicative planning information rather than fixed market rates. The final cost can change according to:
- Size and number of rooms being designed
- Modular kitchen and wardrobe requirements
- Type of plywood, laminates, veneer or other finishes
- Hardware and fittings
- False ceiling and lighting
- Civil or electrical modifications
- Custom furniture
- Painting and wall finishes
- Appliances and decorative elements
- Site conditions and execution complexity
For example, two similarly sized 3 BHK homes in Noida can have very different budgets if one requires basic storage and another includes extensive custom cabinetry, premium finishes, lighting and furniture.
Architecture and Interiors Should Work Together
Designing interiors becomes increasingly more efficient when it is thought together with the architectural process.
Homeowners using Architecture Firms in Greater Noida will find that thinking about their interiors along with architecture can assist in sorting out crucial aspects before the process goes too far in construction. The positioning of doors, windows, electricity points, ceiling height, storage wall, and furniture can impact each other.
This becomes especially true for individual houses and villas wherein the elements of architecture, movement, landscaping, utilities and interiors need to function as one whole.
Inception Design Cell works within the domains of architecture, interiors, and urban planning.
How to Make a Noida Home More Functional Without Overdesigning
It is not necessary for every wall to be a feature wall or each room to have statement furniture for a good interior.
The better way to think is to make sure you choose only those few designs that actually enhance your daily living experience.
This means a small flat would actually find utility in well-designed closet and multipurpose furniture rather than too much décor. Likewise, an effective kitchen would have proper storage and work zones rather than flashy finishes.
Even sustainable design is possible in interior designing, as evident from the approach of Inception Design Cell, which talks about eco-friendly materials and energy efficiency.
Common Mistakes Homeowners Should Avoid
Even a well-designed home can become difficult to use when planning decisions are made too late.
Some common mistakes include:
- Buying furniture before finalizing the layout
- Ignoring storage requirements
- Choosing materials only for appearance
- Adding electrical points after furniture installation
- Underestimating circulation space
- Changing finishes repeatedly during execution
- Designing individual rooms without considering the whole home
- Focusing only on aesthetics instead of functionality
The biggest lesson is simple: design decisions should be connected. Storage affects furniture. Furniture affects circulation. Circulation affects the layout. Lighting affects both functionality and atmosphere.
A Practical Checklist Before Hiring a Designer
Prior to selecting a designer, homeowners can make a brief project outline that would include information on the type of property, the number of rooms, the style of design required, storage requirements, lifestyle requirements, time frame and budget involved in the project. For those homeowners who intend to undertake a full-scale residential project, engaging an Interior Design Company in Noida can assist in transforming these requirements into practical designs.
One can also specify any special requirements like modular kitchens, wardrobe spaces, customized furniture etc.
Include:
- Property type and approximate area
- Number of family members
- Rooms requiring design
- Storage requirements
- Kitchen requirements
- Work-from-home needs
- Preferred design direction
- Approximate budget
- Expected timeline
- Existing furniture to retain
- Special requirements for children or elderly family members
This gives the designer a clearer starting point and makes early discussions more productive.
A Short Homeowner–Designer Conversation
Homeowner: I’m looking for an Interior Design Company in Noida that can make my home both stylish and practical.
Designer: Inception Design Cell focuses on smart layouts, storage, circulation, and designs suited to your lifestyle.
Homeowner: Can the design also help make better use of limited space?
Designer: Yes, Inception Design Cell can create functional interiors that make every part of your home work more efficiently.
Summary
Ultimately, a good home interior is defined by the level of comfort it offers during daily activities. The choice of colours and finishes is important, but it constitutes only one aspect of designing.
In the case of Noida residents, the best strategy would be to start from lifestyle, space planning, storage planning, circulation planning, lighting and budgeting and then develop the aesthetics of the interior from there. That is when the expertise of Inception Design Cell may come into play, especially when architecture and interiors are to be planned in tandem.
No matter if it is an apartment, builder floor, independent house or villa, a well-planned design process can ensure a home that will be functional even beyond its initial pictures.
Some Important Questions
1. What does an Interior Design Company in Noida usually handle?
An interior design company can handle space planning, furniture layouts, storage, modular kitchens, wardrobes, lighting, materials, colours, finishes and interior execution. The exact scope depends on the project requirements. Inception Design Cell’s residential services cover areas such as kitchens, cabinets, storage, electrical fittings, false ceilings, materials, furniture and interior decoration.
2. How much does home interior design cost in Noida?
There is no single fixed rate. Recent guidance from Inception Design Cell indicates broad ranges from around ₹1,200 per sq. ft. for economy designs to ₹3,100 per sq. ft. for higher-end designs, depending on scope, materials and finish quality. These are planning figures rather than fixed quotations.
3. How long does a complete home interior project take?
The timeline depends on the home’s size, design complexity, material availability, scope of civil work and execution process. A project involving only furniture and finishes may move differently from one involving substantial electrical, false-ceiling or civil modifications.
4. Can interiors be planned for a small apartment in Noida?
Yes. Smaller homes can benefit significantly from careful space planning. Built-in storage, sliding wardrobes, multifunctional furniture, appropriate furniture dimensions and clear circulation can help use limited floor area efficiently.
5. Should I hire an interior designer before construction is complete?
Ideally, interior planning should begin early when furniture, storage, lighting, electrical requirements and architectural decisions need to work together. Early coordination can reduce the need for expensive or inconvenient changes later.
6. Can Architecture Firms in Greater Noida coordinate with interior design requirements?
Yes. For independent houses, villas and other customized projects, architectural planning and interiors can be coordinated from the beginning. This can help align room dimensions, openings, circulation, storage, services, furniture and interior finishes before construction reaches later stages.
About us –
Official No. – +91-9667664304
Official Email – inceptiondesigncell@gmail.com