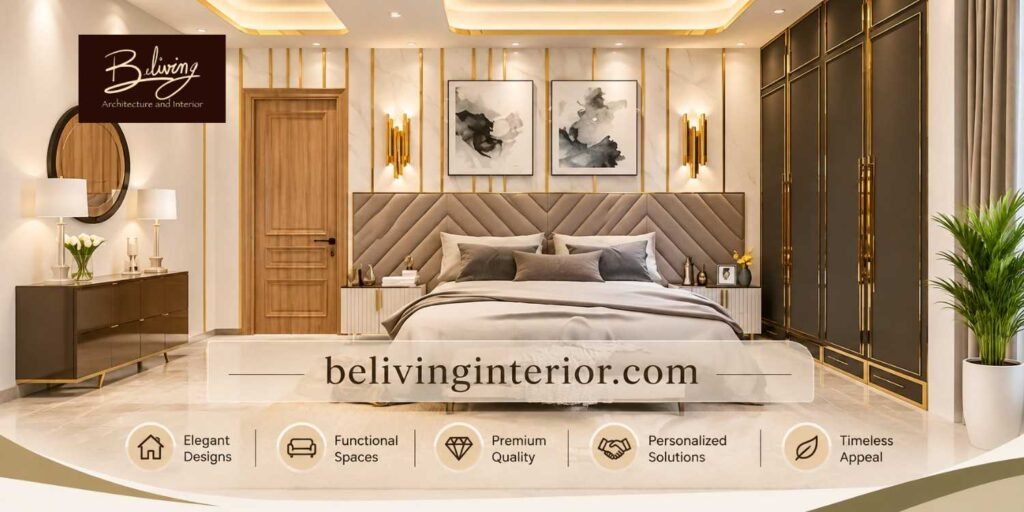
A farmhouse needs to provide something that is missing from most urban homes: breathing space, privacy, natural surroundings and comfort in life. But making all this possible involves much more than just buying fancy furniture and expensive finishes. Farm House Interior Designers in Delhi know how to achieve a balance between comfort inside the house, connection with the outside world and the practical aspects of managing a large piece of land.
No matter where your farmhouse is located – Chhatarpur, Vasant Kunj, Sainik Farms or outskirts of South Delhi, proper interior designing can turn it into a welcoming place to be at. Every decision regarding weather-resistant materials, ample living spaces, etc., must take into consideration the actual use of your property.
Beliving Interior looks at interior designing from the point of view of personal preferences, lifestyle requirements, available space and budget.
Why Does Farmhouse Interior Design Require a Different Approach?
A farmhouse is different from an apartment or conventional independent house. It usually has larger rooms, open surroundings, multiple entertainment areas and a stronger connection between indoor and outdoor spaces.
For example, a farmhouse in Chhatarpur might have a large lawn, swimming pool and outdoor dining area. Its interiors should complement these features instead of making the property feel like a collection of disconnected rooms.
The planning process should consider natural light, ventilation, circulation, storage, furniture placement and maintenance requirements. These details help create a property that feels comfortable throughout the year.
Farmhouse design should prioritise:
- Spatial planning: Arrange living, dining, bedrooms and entertainment areas according to their intended use.
- Natural connections: Use suitable windows, doors and openings to bring outdoor views into the interiors.
- Practical materials: Select finishes that can handle dust, temperature changes and regular use.
- Flexible entertainment areas: Create comfortable spaces for family gatherings, celebrations and quiet weekends.
- Personalised details: Incorporate furniture, colours and textures that reflect the owner’s preferences.
Beliving Interior considers these requirements while developing design concepts that connect appearance with functionality.
Interior Design Ideas That Make a Farmhouse Feel Like a Retreat
The best farmhouse interiors are not necessarily the most expensive ones. They are spaces where the architecture, furnishings, lighting and surrounding landscape work together.
For Delhi properties, a combination of contemporary design and natural textures can create a relaxed atmosphere without making the interiors look outdated.
1. Create an Open and Welcoming Living Room
The living room often becomes the centre of farmhouse activities. It should accommodate everyday family time as well as larger gatherings without feeling overcrowded.
Consider comfortable sectional sofas, natural wood furniture, textured upholstery and a neutral colour palette. If the room has a high ceiling, pendant lights or a statement chandelier can create a focal point.
For a farmhouse in Sainik Farms, large windows overlooking the garden can make the living room feel more spacious. However, suitable curtains, blinds and glare control are important because Delhi summers can make direct sunlight uncomfortable.
2. Connect Indoor and Outdoor Spaces
One of the biggest advantages of owning a farmhouse is having access to outdoor areas. Interior planning should make this feature part of the overall experience.
Sliding glass doors, covered verandas and outdoor seating can create a natural transition between the house and garden. Consistent flooring tones and complementary furniture finishes can make these areas feel visually connected.
In properties around Chhatarpur, a shaded outdoor dining corner can be particularly useful for weekend lunches and family gatherings. Choose outdoor furniture that can withstand sunlight, dust and occasional rain.
3. Choose Natural Materials and Balanced Colours
Natural materials help farmhouse interiors feel warm and inviting. Wood, stone, textured laminates, linen and carefully selected metal finishes can create an understated appearance.
Instead of using several competing colours, establish a consistent palette. Warm whites, beige, olive green, earthy brown and muted grey work well with landscaped surroundings.
A stone-finished feature wall, wooden ceiling details or textured panels can add character without requiring excessive decoration.
4. Design Bedrooms Around Comfort and Privacy
Bedrooms should provide a quieter atmosphere than the main entertainment areas. A practical arrangement includes comfortable circulation, sufficient wardrobe space, suitable bedside lighting and convenient electrical points.
For a spacious master bedroom, consider a walk-in wardrobe, upholstered headboard and a small seating corner. Guest bedrooms should have adequate storage and comfortable furniture without unnecessary decorative elements.
Blackout curtains, appropriate ventilation and efficient air-conditioning placement are particularly important for comfortable sleeping during Delhi’s warmer months.
5. Plan a Functional Modular Kitchen
A farmhouse kitchen may serve a larger family and support frequent gatherings. Therefore, its design should accommodate food preparation, storage, serving and cleaning efficiently.
An L-shaped or U-shaped layout can work well depending on the available space. A kitchen island may also be useful if sufficient clearance is maintained around it.
Beliving Interior considers storage, countertop selection, cabinet arrangements, lighting and appliance placement when planning modular kitchens. Moisture-resistant materials, quality hardware and easy-to-clean surfaces can improve long-term usability.
6. Introduce Dedicated Entertainment Spaces
Many farmhouse owners want spaces for activities beyond regular household routines. A home theatre, indoor games room, bar counter or family lounge can make the property more versatile.
However, each entertainment area should be planned according to its actual use. A home theatre requires acoustic treatment, controlled lighting and suitable seating, whereas a games room needs durable flooring and sufficient movement space.
Avoid designing every room as an entertainment zone. Maintaining a balance between social spaces and private family areas makes the property more comfortable.
How to Choose Interior Designers in South Delhi for a Farmhouse
Finding suitable interior designers requires more than comparing attractive portfolios. Farmhouse projects often benefit from experienced Interior Designers in South Delhi who can coordinate several connected elements, including interior architecture, furniture planning, electrical layouts, lighting, material selection, and landscaping requirements.
South Delhi locations such as Chhatarpur, Vasant Kunj, Mehrauli and Sainik Farms have different property layouts and site conditions. Some farmhouses have established structures that require renovation, while others are being designed from the beginning.
Before selecting a design company, examine whether its approach matches your project’s requirements.
Consider the following factors:
- Relevant project experience: Look for completed residential, villa or farmhouse projects rather than relying only on apartment interiors.
- Design flexibility: The designer should understand your lifestyle instead of applying the same concept to every property.
- Material knowledge: Ask about plywood grades, surface finishes, hardware, upholstery and maintenance requirements.
- Execution capability: Understand who will supervise carpentry, electrical installations, ceiling work and other site activities.
- Budget transparency: Request an itemised estimate with clear specifications and exclusions.
- Communication: Establish who will provide updates, approve changes and coordinate with contractors.
Beliving Interior provides residential, villa and farmhouse interior design services with a client-focused approach. Its Chhatarpur presence is also relevant for homeowners planning projects in this part of South Delhi.
A useful way to evaluate any designer is to request a sample layout, material specifications and a preliminary scope of work before committing to the complete project.
Farmhouse Interior Design Cost in Delhi: Realistic 2026 Estimates
The cost of farmhouse interiors depends on the covered area, existing property condition, material quality, custom furniture and the extent of renovation.
A farmhouse with an existing functional kitchen, flooring and electrical system will generally require a different investment from an older property needing extensive upgrades.
For initial budgeting, the following indicative 2026 ranges can be considered:
| Design level | Indicative cost per sq. ft. | Typical scope |
| Basic renovation | ₹800–₹1,500 | Painting, lighting, selected furniture and minor upgrades |
| Standard interiors | ₹1,500–₹3,000 | Storage, kitchen improvements, ceilings and customised furniture |
| Premium interiors | ₹3,000–₹5,500+ | Premium finishes, bespoke furniture and detailed lighting |
| Luxury interiors | ₹4,500–₹8,000+ | Imported finishes, extensive joinery and customised design elements |
These are broad planning estimates, not fixed quotations. Published Delhi farmhouse estimates vary according to the scope included and the quality of finishes.
For example, a 3,000 sq. ft. farmhouse could require approximately ₹45–90 lakh for standard interiors at ₹1,500–₹3,000 per sq. ft. A premium or luxury specification can increase this considerably.
What Influences the Final Project Budget?
The most important cost factors include:
Civil and renovation work: Removing old finishes, repairing walls, changing layouts and upgrading electrical or plumbing systems can increase the initial investment.
Flooring and wall finishes: Natural stone, marble, engineered surfaces, tiles and decorative wall treatments have different material and installation costs.
Custom furniture: Walk-in wardrobes, entertainment units, kitchen cabinets and specially designed beds require individual measurements and specifications.
Lighting and electrical work: Decorative fixtures, concealed lighting, outdoor illumination and additional electrical points need coordinated planning.
Soft furnishings: Curtains, rugs, upholstery, cushions and decorative accessories contribute to the overall appearance and final budget.
When comparing quotations, request a detailed bill of quantities (BOQ). Confirm whether appliances, loose furniture, landscaping, air-conditioning, GST and design fees are included.
Keep an additional contingency of around 10–15% for unexpected repairs and changes. Most importantly, do not finalise materials based on appearance alone. Compare their durability, maintenance requirements and suitability for the property.
End-to-End Farmhouse Interior Design and Execution Process
A successful farmhouse project requires proper coordination between design development, material procurement and on-site execution. Starting construction or purchasing furniture before finalising the layout can lead to unnecessary expenses and delays.
A professional design process generally follows these stages:
Stage 1: Site Inspection and Requirement Assessment
The first step is to understand the existing property and the owner’s expectations. The designer should inspect room dimensions, ceiling heights, natural light, ventilation, electrical points, plumbing and existing finishes.
Discuss how the farmhouse will be used. A weekend retreat, permanent family residence and event-oriented property will have different space requirements.
Stage 2: Space Planning and Concept Development
Once the requirements are clear, the designer develops layouts for individual rooms and shared spaces. This includes furniture placement, circulation, storage, kitchen planning and connections to outdoor areas.
For example, a farmhouse with a large garden may benefit from a living room that opens towards the landscape. A property used for frequent gatherings may need a larger dining area and an additional guest bedroom.
Stage 3: 3D Visualisation and Material Selection
Visualisations help homeowners understand the proposed interiors before execution begins. They provide an opportunity to review colours, furniture proportions, ceiling details, lighting and finishes.
At this stage, confirm the specifications of flooring, wall finishes, cabinetry, hardware, upholstery and decorative fixtures. Finalising these decisions early makes procurement and cost planning more predictable.
Stage 4: Budgeting and Procurement
Prepare an itemised BOQ covering materials, labour, furniture, fixtures and installation. Compare quotations based on identical specifications rather than selecting a contractor simply because the initial estimate is lower.
Beliving Interior follows a client-oriented design approach that considers budget, material selection and project execution. Clear approvals before procurement help minimise changes during the construction phase.
Stage 5: On-Site Execution and Quality Checks
Execution may involve civil repairs, electrical work, plumbing, false ceilings, flooring, painting, carpentry and furniture installation.
Each activity should follow the approved drawings and specifications. Electrical and plumbing installations should be checked before ceilings, wall panels or cabinetry conceal them.
Regular site inspections help identify alignment issues, finish defects and installation problems before they become expensive to correct.
Stage 6: Final Inspection and Handover
Before taking possession of the completed interiors, inspect furniture fittings, cabinet shutters, lighting, switches, plumbing fixtures, paint finishes and door hardware.
Prepare a snag list and ensure outstanding defects are resolved. Collect relevant warranties, product details and maintenance instructions for installed materials and equipment.
Can Farmhouse Interiors Include a Dedicated Home Office?
Modern farmhouse properties are increasingly being used for remote working, business meetings and professional activities. A dedicated workspace can make the property more useful without affecting its relaxed residential atmosphere.
The planning principles used by Office Interior Designers in Delhi can also be applied to a farmhouse study or home office.
A productive workspace should have comfortable furniture, adequate lighting, organised storage, reliable electrical connections and good internet connectivity. Positioning the desk near a window can provide natural light, provided screen glare is controlled.
For a farmhouse used for business meetings, consider a separate entrance or a quiet room away from entertainment areas. Acoustic panels, a small meeting table and concealed storage can create a professional environment.
Beliving Interior also offers office interior design services, making workspace planning a relevant part of its wider residential and commercial design expertise.
Common Farmhouse Interior Design Mistakes to Avoid
Even a spacious property can become uncomfortable if design decisions are not properly coordinated. Some mistakes are particularly common during farmhouse renovations.
Ignoring maintenance: Delicate surfaces and high-maintenance fabrics may not be suitable for properties exposed to dust and outdoor activity.
Overdesigning the interiors: Too many decorative elements, contrasting finishes and oversized furniture can make large rooms feel visually cluttered.
Neglecting storage: Farmhouses often accommodate additional guests, outdoor equipment and seasonal belongings. Storage should be planned before furniture is finalised.
Poor lighting arrangements: Relying entirely on decorative ceiling lights can leave important areas insufficiently illuminated. Combine ambient, task and accent lighting.
Ignoring outdoor requirements: Garden-facing rooms, verandas and terraces need suitable flooring, furniture and weather protection.
Starting without approved drawings: Unclear specifications can create disagreements between designers, contractors and suppliers. Approve layouts and material details before execution.
How Beliving Interior Approaches Personalised Farmhouse Design
Every farmhouse has a different architectural character, location and purpose. A family looking for a peaceful weekend retreat may prefer natural textures and relaxed seating, while another homeowner may want contemporary luxury with dedicated entertainment areas.
Beliving Interior focuses on combining aesthetics, functionality and individual lifestyle requirements. Its farmhouse design services cover living rooms, modular kitchens, bedrooms, dining spaces, entertainment areas, outdoor seating, customised furniture, walk-in wardrobes, ceilings and lighting.
The company also offers turnkey interior solutions, helping coordinate the journey from initial design concepts to material selection, execution and handover.
For homeowners in Chhatarpur and surrounding South Delhi locations, the important consideration is to develop a design that responds to the actual property rather than following a temporary trend.
A Conversation About Planning a Farmhouse Interior
Client: I would like my farmhouse to be luxurious yet at the same time comfortable to live in.
Designer: We can create an arrangement which will have a balance of open spaces, personalized furniture and functional aspects.
Client: Can we also make arrangements for entertainment and outdoor seating?
Designer: Yes. At Beliving Interior, our Farm House Interior Designers in Delhi concentrate on making spaces according to your needs.
Summary: Create a Farmhouse That Reflects Your Lifestyle
A well-designed farmhouse should offer more than visual appeal. It should provide comfortable living spaces, practical storage, inviting entertainment areas and a natural connection with the surrounding environment.
From selecting durable materials to developing personalised layouts and managing execution, every stage contributes to the final experience. Working with experienced Farm House Interior Designers in Delhi can help you make informed decisions, manage your project budget and achieve a cohesive design.
Beliving Interior brings together creativity, functionality and project management to develop personalised residential spaces. Whether you are renovating an existing farmhouse or designing a new retreat, the right planning can turn your property into a peaceful and welcoming place for years to come.
Some Important Questions
1. How much do farmhouse interiors cost in Delhi?
Farmhouse interior costs can start around ₹800–₹1,500 per sq. ft. for basic renovation and reach ₹5,500 or more for premium specifications. Luxury projects with extensive customisation can exceed ₹8,000 per sq. ft. The final cost depends on materials, furniture, property condition and execution requirements.
2. How long does it take to complete a farmhouse interior project?
A basic renovation may take approximately 4–8 weeks, while a complete farmhouse interior project can require 3–6 months or longer. The timeline depends on the property size, design complexity, material availability and civil work.
3. Which materials are suitable for farmhouse interiors in Delhi?
Wood finishes, natural stone, porcelain tiles, quality laminates and durable upholstery are popular options. Materials should be selected according to their maintenance requirements, exposure to sunlight, moisture resistance and intended use.
4. How should I choose the right farmhouse interior designer?
Review completed projects, design capabilities, material knowledge and execution experience. Request detailed quotations, proposed layouts, specifications and a clear project timeline before making a decision.
5. Does Beliving Interior provide complete farmhouse interior solutions?
Yes. Beliving Interior offers farmhouse interior design and turnkey solutions covering living rooms, bedrooms, modular kitchens, dining areas, entertainment spaces, customised furniture, lighting and outdoor seating arrangements.
About us –
Official Mobile No. – +91 9871678798