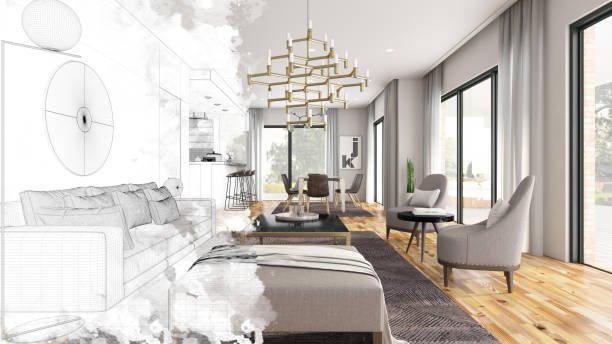
Building a small home sounds simple enough. Fewer rooms, less material, lower maintenance. What could go wrong? Quite a bit, actually. The problem usually starts before construction, when people choose small house floor plans based on attractive pictures instead of thinking about how they live every day. A layout might look perfect online, but that doesn’t mean it’ll work for a family with kids, someone working from home, or even a couple who likes having friends over. Small spaces leave less room for mistakes. A poorly placed door, a cramped kitchen, or a bedroom with no storage can become an everyday annoyance. Before settling on a design, it helps to understand the common mistakes people make and how to avoid them.
Choosing a Floor Plan Based Only on Appearance
Let’s be real, a beautiful house plan can be hard to resist. Large windows, an open living area, and a stylish kitchen look great in photographs. But pictures don’t show how awkward it feels to squeeze past someone cooking dinner or where you’ll put the vacuum cleaner. When reviewing a compact home layout, look beyond its visual appeal. Consider how you’ll move between rooms, where furniture will sit, and whether the spaces make sense for your routine. A practical design doesn’t need to be boring. It just needs to work when real life happens. If a plan looks impressive but doesn’t support your daily habits, keep looking.
Ignoring Storage Until Construction Begins
Storage is one of those things people assume they’ll figure out later. That’s often a mistake. In a small home, every cupboard, shelf, and closet has a job to do. Without enough storage, countertops fill up, bedrooms become cluttered, and the living room starts looking like a temporary storeroom. Think about seasonal clothing, cleaning supplies, luggage, kitchen appliances, and all the other things you use but don’t want sitting in plain sight. Built-in cabinets, under-stair storage, and furniture with hidden compartments can make a noticeable difference. The trick is planning these features early, rather than trying to squeeze them into a finished layout where space is already limited.
Making Rooms Too Small to Be Useful
Smaller rooms can reduce construction costs, but there’s a limit. A bedroom that barely fits a bed might leave no room for a wardrobe or bedside table. The same goes for bathrooms where opening a cabinet door means bumping into something else. When comparing compact house designs, pay attention to actual room dimensions, not just the total square footage. Think about the furniture you’ll use and leave enough clearance to walk around comfortably. Also, remember that room size isn’t the only factor. A well-shaped room with sensible proportions can feel more spacious than a larger room with awkward corners. Saving space is useful, but making everyday activities difficult isn’t much of a saving.
Forgetting About Natural Light and Ventilation
A small house can feel open and welcoming, or dark and boxed in. Window placement has a lot to do with the difference. Some homeowners focus so heavily on room placement and furniture that they forget to consider where daylight will enter the house. That’s a missed opportunity. Natural light can make compact rooms feel larger, while good ventilation helps manage indoor moisture, cooking smells, and stale air. Consider the direction of sunlight, neighboring buildings, privacy, and the local climate before finalizing window locations. Skylights or larger openings may help in certain spaces, although they need proper design. A sensible layout should balance daylight, airflow, energy efficiency, and privacy rather than treating windows as decoration.
Planning for Today Instead of the Future
Your current lifestyle matters, but so does what might change over the next several years. A couple may not need much space today, yet later they might have children, care for an older relative, or need a dedicated workspace. That doesn’t mean building extra rooms you may never use. It means choosing a flexible layout where possible. A spare room that doubles as an office, a bathroom with accessible clearances, or a living area that can accommodate different furniture arrangements can offer more long-term value. Some homeowners also explore Next Gen house plans when they expect extended family to live nearby or under the same roof. The important thing is to assess whether that kind of arrangement fits your actual needs and budget.
Overlooking the Kitchen and Bathroom Layout
Kitchens and bathrooms take up relatively little floor area, but they’re packed with essential functions. Get the layout wrong and you’ll notice it every single day. A kitchen may have attractive cabinets yet offer too little counter space for preparing meals. A refrigerator placed in the wrong spot can interrupt movement, especially when several people are using the room. Bathrooms have similar issues with door swings, shower access, ventilation, and storage. Before choosing a plan, consider where appliances will go and how people will move through these areas. Don’t forget plumbing locations either, since complicated pipe runs can increase construction costs. A little planning here can prevent plenty of frustration later.
Failing to Check the Site and Construction Budget
A floor plan that works beautifully on one property might be unsuitable for another. Sloping ground, narrow access, local setbacks, drainage requirements, and the position of neighboring homes can all affect what you can build. Don’t assume a ready-made plan will automatically meet local building codes. Have the design checked against your property’s conditions and regulations before committing to construction. Budgeting needs the same attention. The advertised building cost may not include site preparation, permits, utility connections, landscaping, or upgraded materials. Keep some money aside for unexpected expenses too. If the numbers only work when everything goes perfectly, the plan probably needs another look.
Conclusion: Choose a Plan That Works in Real Life
The best compact home isn’t necessarily the one with the fewest square feet or the most impressive exterior. It’s the one that makes daily life easier without wasting space or money. Before choosing a layout, consider storage, room dimensions, natural light, ventilation, future needs, and the practical details of kitchens and bathrooms. Check the property itself and make sure the full construction budget is realistic. Don’t rush the decision just because a design looks good on paper. Take time to picture an ordinary weekday in that house, from getting ready in the morning to relaxing at night. If the layout still makes sense when you imagine those everyday routines, you’re probably moving in the right direction.