Teams that choose software before figuring out what they need to deliver can end up with a point cloud that is registered but not useful as a model. Architects, engineers and contractors working on renovation projects face this risk early because no one single tool can do every part of the work.
NBS did a survey with 723 design and construction professionals from more than 60 countries in 2023 and 70 percent said they are using BIM. The group is from over the world so it shows a trend instead of just a US example.
Picking point cloud to BIM software for construction starts with the deliverable, the level of accuracy needed and the skills of the team. Each tool listed here covers a part of the process so the best choice depends on where your team spends the most time.
What Is Scan to BIM Software?
Scan to BIM software covers the stretch between reality capture and model authoring. It organizes, measures and extracts geometry so teams can build a model of an existing asset. That stretch involves three data forms, and the differences decide what a tool can deliver.
-
- A point cloud records sampled XYZ locations, sometimes with color or intensity.
- Then a mesh connects those points into surfaces.
- Finally, a Building Information Model holds objects with identity, relationships, properties and behavior.
A clean mesh helps with context and visualization. It does not finish laser scan to 3D BIM modeling.
Automation assists these stages and does not replace the modelers who run them. A 2022 peer-reviewed review described current practice as predominantly manual, with modeling that stays repetitive and dependent on operator expertise. Scan to BIM technology also faces physical limits, because occlusions, reflective surfaces, clutter and incomplete coverage restrict automatic extraction. Those limits explain why no single product covers every stage.
8 Best Scan to BIM Software Tools
Each of the eight products below earns its place in one part of the workflow. Preparation, authoring, extraction and verification are the four categories they fall into.
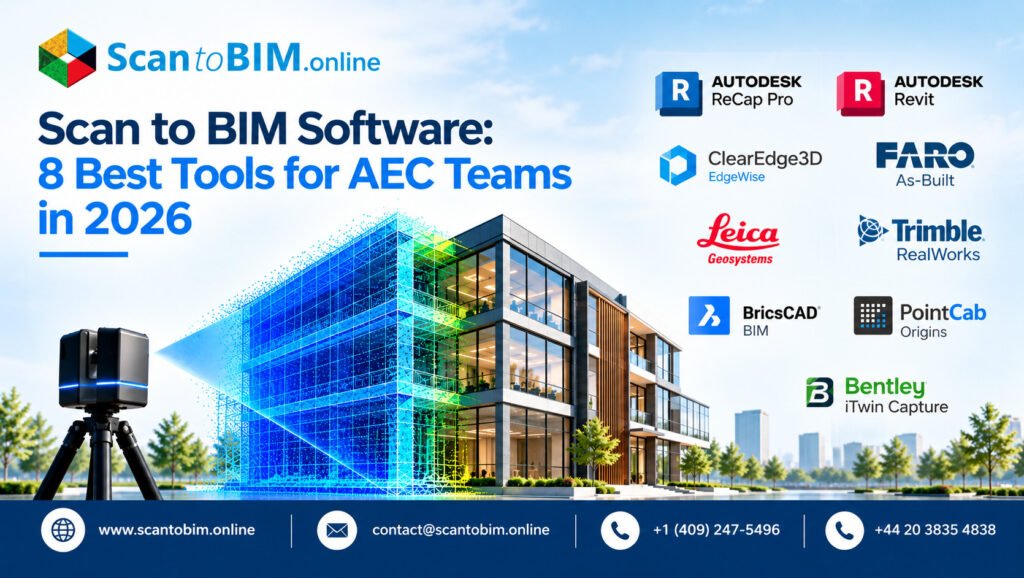
Autodesk ReCap Pro and Revit
Teams already delivering native RVT files get the most direct route here. The workflow for converting laser scans into Revit runs from ReCap registration and indexing to Revit linking with shared coordinates.
Benefits
-
- Familiar Revit authoring reduces translation steps for RVT deliverables.
- ReCap 2026 builds segmented meshes locally, so large datasets avoid cloud-only processing.
Limitations
-
- Linked RCP and RCS points are a reference, so modelers still author the native elements.
- Other formats need conversion first, and mesh families are not clean parametric objects.
ClearEdge3D EdgeWise
EdgeWise extracts pipes, structure, ducts, walls, conduit and cable trays from registered scans. It suits high-volume MEP and process-plant work.
Benefits
-
- Its Revit plug-in exports native family objects, and it connects to Plant 3D and AVEVA E3D Design.
- Built-in QA views show coverage and fit, so reviewers can check output before export.
Limitations
-
- Automation covers specific classes, so irregular architecture and concealed services need manual work.
- Pro pricing is quote-based, and teams still need registration software and an authoring platform.
FARO As-Built Software Suite
FARO bundles As-Built Modeler, As-Built for AutoCAD and As-Built for Revit under one subscription.
Benefits
-
- With automatic or assisted fitting, teams can convert point cloud data into Revit models without leaving that interface.
- The suite also runs deviation, clash and clearance checks.
Limitations
-
- Pricing is quote-based, and the workflow depends on Windows, Revit and AutoCAD versions.
- Modelers still decide family types and acceptance criteria.
Leica CloudWorx for Revit
CloudWorx streams point-cloud data inside Revit from LGSx, Cyclone or ReCap sources. It suits Leica-equipped teams doing Revit scan to BIM work on very large clouds.
Benefits
-
- Fitters cover steel, flanges and pipes, and levels and work planes can come from the cloud.
- Direct access to large datasets avoids repeated export and import.
Limitations
-
- Revit still handles full authoring, so CloudWorx works as a bridge, not a standalone author.
- The 2026.1 release dropped Cyclone ENTERPRISE project access, so affected teams need a migration plan.
Trimble RealWorks
RealWorks handles registration, cleanup, classification, analysis and delivery on the desktop. It suits survey and construction teams.
Benefits
-
- The Performance tier adds pipe and steel-beam modeling that generic BIM tools struggle to produce from raw points.
- Model-to-cloud comparison supports QA before data moves downstream.
Limitations
-
- It is not a Revit authoring environment, so native RVT delivery needs export and downstream work.
- Features vary by subscription tier, and distribution partners quote pricing.
BricsCAD BIM
BricsCAD BIM works in a DWG-native environment that combines point-cloud processing, classification and BIM authoring. It suits cost-conscious teams that prefer DWG.
Benefits
-
- Its semi-automatic workflow detects floors and rooms, then builds walls, openings and slabs.
- Native IFC classification and exchange support open BIM delivery.
Limitations
-
- Detection depends on scan density, coverage and normal-vector data, so poor scans may rule it out.
- Teams that must deliver native RVT need translation or another tool.
PointCab Origins with 4Revit
PointCab Origins prepares clouds and sends selected geometry to Revit, Archicad, BricsCAD or AutoCAD through plug-ins.
Benefits
-
- With 4Revit, the cloud stays in Origins while operators send planes, vector lines, openings and columns to Revit.
- Scanner-neutral preparation suits teams that use several authoring systems.
Limitations
-
- The workflow needs two applications and remains assisted, not automatic.
- Some plane-detection functions need ordered terrestrial scans with panorama information.
Bentley iTwin Capture Modeler and WorkSuite
iTwin Capture turns photographs and LiDAR into reality models for infrastructure, construction and operations. It suits civil and digital-twin teams.
Benefits
-
- It handles photos, video, LiDAR and mixed-sensor datasets, from local processing to cloud services.
- On-premises options suit organizations with security or data-residency limits.
Limitations
-
- The main output is a reality mesh, so RVT deliverables need a connected authoring step.
- Engine, WorkSuite and cloud-consumption pricing must be weighed against project area, storage and users.
These scan to BIM tools overlap. A practical stack can pair registration in one product, extraction in another and authoring in Revit. Which pairing works depends on the deliverable, so the selection steps come next.
Project Phase-Wise Scan to BIM Software
| Phase | Main task | Software from the list |
|---|---|---|
| Laser scanning and registration | Capture site conditions with a laser scanner and register overlapping scans into a common coordinate system. | Trimble RealWorks, Autodesk ReCap Pro, PointCab Origins, Bentley iTwin Capture Modeler |
| Preprocessing | Clean, crop, organize, and classify point cloud data before modeling. | Autodesk ReCap Pro, Trimble RealWorks, BricsCAD BIM, PointCab Origins, Bentley iTwin Capture Modeler |
| Interpretation and extraction | Extract building elements such as walls, rooms, pipes, ducts, steel, and other geometry from point cloud data. | EdgeWise, FARO As-Built, Leica CloudWorx, Trimble RealWorks, BricsCAD BIM, PointCab 4Revit |
| BIM authoring | Create BIM elements and build the model from interpreted scan data. | Autodesk Revit, BricsCAD BIM, EdgeWise, FARO As-Built, Leica CloudWorx, PointCab 4Revit |
| QA/QC and delivery | Compare modeled elements with the point cloud, check deviations or clashes, and prepare project deliverables. | FARO As-Built, Leica CloudWorx, Trimble RealWorks, EdgeWise |
How to Choose the Right Scan to BIM Software
The deliverable, not the scanner brand, should drive the choice of scan to BIM software. A renovation architect producing native RVT walls needs different tools from a process engineer extracting pipe runs.
Define the deliverable
State whether the contract requires RVT, IFC, DWG, NWC, COBie, BCF or meshes. A valid IFC export does not guarantee that every object class and property survives.
Set requirements and characterize the data
List objects, tolerance, coordinates and QA evidence, then record capture method, formats, density and occlusions.
Match object classes to extraction
Pipe, duct and steel work points toward EdgeWise, FARO, Leica or Trimble, while room-based interiors suit BricsCAD. Revit scan to BIM delivery favors Revit plus a compatible plug-in.
Run a pilot on one difficult and one typical area
Measure ingestion time, correction effort, coordinate preservation, export quality and model-to-cloud deviation. A point cloud to BIM pilot should include congested MEP or irregular geometry when the project has it.
Count total ownership cost and skills
Include the BIM host, registration tool, extraction modules, cloud credits, storage, hardware, training and QA labor.
A pilot, not a demo, shows whether point cloud to BIM software for construction fits the project. Written criteria make that pilot meaningful, so the software checklist follows.
What to Look for in Scan to BIM Software
A pilot only produces useful evidence when the software is tested against specific criteria. Six checks cover data, coordinates, extraction, accuracy, interoperability and security for any scan to BIM tools you shortlist.
Input and data management
The software should read your source formats without destructive conversion. ASTM E57 is a neutral exchange format for points, color, intensity and imagery. Confirm that scan positions, panoramas, classifications, units and georeferencing survive import.
Registration and coordinates
Reports should expose residuals, control, overlap and failed links, not only a plausible-looking cloud.
Extraction and semantics
Ask which classes each tool supports, such as walls, slabs, openings, pipes, ducts or beams. Confirm whether the output is a native object, generic solid, mesh or polyline. Test supported classes and correction effort on your own laser scan to 3D BIM modeling work.
Accuracy and QA
Look for cloud-to-model distance checks, coverage analysis, heat maps and tolerance reports. In one 2021 survey of 208 professionals, only 9.2% cited a Level of Accuracy guide. Write accuracy requirements into your own selection criteria.
Interoperability
Check IFC version support and BCF issue exchange. Revit plug-ins can lag behind annual host releases, so teams converting laser scans into Revit should record exact software versions.
Security and deployment
Decide whether raw scans may leave your organization, since some projects require on-premises processing.
Even a well-matched tool still needs trained hands, which raises the question of who should run it.
When Should You Outsource Scan to BIM Modeling?
Buying software does not remove the modeling workload, so the make-or-buy decision depends on scope and risk. A 2021 survey of 208 professionals found 80.1% tended to agree manual point-cloud modeling is still time-consuming. Scan to BIM technology can speed preparation, yet data quality and operator training decide whether the model suits its use.
Consider external point cloud to BIM services in these cases.
-
- The need is one-time, so licenses, workstations and training would go unused afterward.
- A deadline requires parallel production across floors, buildings or disciplines beyond internal capacity.
- The model includes congested MEP, process piping or irregular heritage geometry the team does not build regularly.
- The owner requires a platform the team does not use, such as native RVT plus IFC.
- The model supports fabrication, tie-ins or compliance, and an independent model-to-cloud check adds assurance.
Keep work in-house when scans arrive regularly, internal modelers know the asset, or data cannot leave a controlled environment. A hybrid split also works. Keep capture planning, coordinates, BIM standards and final QA internal, and assign high-volume production externally.
Test shortlisted suppliers on the same cloud, requirements and acceptance tests. Compare deviation, completeness and file health, not screenshots or lowest price.
With scope, ownership and acceptance defined, the remaining question is which option fits your project.
Conclusion
No single scan to BIM software performs every stage equally well. ReCap Pro with Revit gives the clearest native RVT route. Choose by deliverable, tolerance, object classes and source data, then prove the choice with a point cloud to BIM pilot. Scan to BIM technology speeds repeatable steps, yet trained people still make the semantic decisions.
Volume and recurrence decide whether to buy licenses or hire point cloud to BIM services. Sporadic or urgent work can justify external production when the owner keeps acceptance checks.