Home insulation is one of those improvements that homeowners may not think about until a room becomes uncomfortable, energy bills increase, or an older part of the house begins showing signs of wear. Yet insulation affects how a home handles outdoor temperatures throughout the year. In East Texas, where summer heat can put pressure on cooling systems and winter weather brings different comfort challenges, selecting the right insulation can make a meaningful difference in how a property performs.
The challenge is that insulation is not a one-size-fits-all investment. An attic with uneven coverage may need a different solution from a drafty exterior wall. A crawl space with moisture concerns requires a different assessment from a finished room that feels too warm during summer. Choosing a material without understanding the underlying problem can lead to unnecessary costs or disappointing results.
A better approach is to consider the home’s construction, current insulation, air leakage, ventilation, moisture conditions, and long-term improvement plans before deciding what work is needed.
Why Every Home Needs a Different Insulation Plan
Two houses on the same street can have very different insulation requirements. One may have an older attic with limited insulation, while another may have adequate attic coverage but significant air leakage around windows, doors, and utility penetrations.
Construction methods also matter. Some properties have accessible attics, while others have limited clearance or complex roof structures. Wall cavities may already contain insulation, or they may have gaps that are difficult to identify without a closer inspection. Homes with crawl spaces may require additional attention to ground moisture and air movement.
This means a successful insulation project should begin with an assessment rather than an assumption.
Homeowners should identify which areas are uncomfortable, when the problem occurs, and whether it affects one room or much of the house. For example, an upstairs room that becomes hot in the afternoon may point toward attic heat transfer, window exposure, duct leakage, or a combination of factors. A cold floor above a crawl space may require investigation of the floor insulation, air leakage, and moisture conditions below the home.
Understanding these details helps narrow the options and allows the project budget to be directed toward improvements that address the actual problem.
Start With the Attic When Evaluating Heat Transfer
The attic is often one of the first areas worth checking when a home struggles to maintain comfortable indoor temperatures. The roof receives direct sunlight, and attic temperatures can become substantially higher than outdoor air temperatures during hot weather.
If the ceiling separating the attic from the living space has insufficient insulation, heat can transfer into rooms below. Gaps in insulation coverage may create areas where heat moves more readily, while air leaks around penetrations can allow unwanted air movement between the attic and living space.
During cooler weather, the same part of the building can allow indoor heat to escape when insulation and air sealing are inadequate.
An attic inspection should look at the depth and condition of the existing insulation, gaps around framing, coverage near the edges, attic access panels, and openings around pipes or wiring. It should also identify signs of roof leaks, condensation, pests, or damaged materials.
The appropriate improvement depends on what the inspection reveals. Some homes may benefit from adding insulation over existing material that remains dry and suitable. Other properties may need damaged insulation removed, air leaks sealed, or moisture problems corrected before new material is installed.
Homeowners exploring attic insulation options for Athens, TX homes can use the available local service information as a starting point when considering how to improve this important part of the building envelope.
Understand the Difference Between Insulation and Air Sealing
Insulation and air sealing are often discussed together, but they solve different problems.
Insulation slows heat transfer through building materials. Air sealing reduces the movement of air through unintended openings. Both can contribute to a better-performing home, but installing more insulation does not automatically resolve every draft or air leakage issue.
Common leakage locations include gaps around plumbing pipes, wiring penetrations, attic hatches, framing connections, and openings between the living space and unconditioned areas. The exact locations vary with the home’s age and construction.
During summer, air leakage may allow warm, humid air to enter parts of the home where it is not wanted. In winter, it can allow heated indoor air to escape. These air movements may affect comfort and contribute to heating or cooling demand.
Before an insulation upgrade, homeowners should ask whether suitable air sealing is included in the recommended scope of work. The contractor should identify which openings can be sealed safely and explain the methods being proposed.
Safety is particularly important around chimneys, flues, recessed lighting, and heat-producing equipment. These areas may require specific clearances or approved materials. Sealing work should never block required ventilation or interfere with the safe operation of appliances.
Addressing insulation and air leakage as parts of the same building system can help avoid treating only one symptom while leaving the underlying problem in place.
Compare Insulation Materials Before Making a Decision
Several insulation options are available for residential properties. Each has characteristics that make it suitable for certain applications, and the right material depends on the location, installation method, existing construction, and project objectives.
Fiberglass Batt Insulation
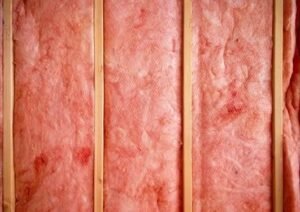
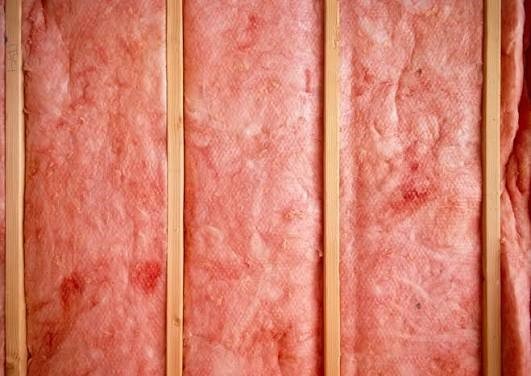
Fiberglass batts are used in many walls, floors, and ceiling cavities. The material comes in sections designed to fit between framing members.
For batts to perform as intended, they need to fit the available space carefully. Gaps, compression, and poorly fitted sections can reduce effective coverage. Installers must also work around wiring, pipes, and other obstructions without creating uninsulated spaces or compromising safety.
Fiberglass batts may be appropriate where framing cavities are accessible and the work can be completed accurately. However, batts do not automatically seal air leaks, so separate air sealing may still be necessary.
Blown-In Insulation
Blown-in insulation consists of loose material installed into suitable cavities or across an attic floor. It can be useful when an attic needs more continuous coverage or has areas that are awkward to insulate with batts.
The quality of the finished installation depends on the material, required depth, consistent distribution, and attention to areas where insulation coverage can be difficult. The installer also needs to protect appropriate ventilation paths and maintain access to equipment when required.
Adding blown-in insulation may be practical when the current material is in suitable condition but does not provide enough coverage. Moisture-damaged or contaminated insulation, however, should be assessed before additional material is placed over it.
Spray Foam Insulation
Spray foam is applied as a liquid that expands and cures to form an insulating layer. Depending on the product and application, it can also provide significant air leakage control.
Open-cell and closed-cell spray foam have different properties, including differences in density, expansion, and moisture-related behavior. The correct product depends on the intended location, building design, and applicable requirements.
Spray foam can be considered for suitable wall cavities, attic assemblies, roof decks, and other areas where the proposed design supports its use. The installation plan needs to account for the home’s existing ventilation, moisture conditions, and the manufacturer’s requirements.
Homeowners researching spray foam insulation solutions in Athens, Texas can explore how this type of insulation may fit into a residential improvement project.
No single material is automatically the best choice for every home. An informed recommendation should explain why a particular product suits the intended location and what preparation is needed before installation.
Do Not Overlook Exterior Walls
Attics often receive attention first, but exterior walls also influence indoor comfort. Walls separate conditioned rooms from outdoor temperatures and can contain gaps that allow unwanted heat transfer or air movement.
Older properties may have insulation that is missing, damaged, or inconsistent. Renovations can also expose wall cavities and create an opportunity to inspect insulation before drywall or other finishes are replaced.
Adding insulation to existing walls can be more complicated than improving an accessible attic. The appropriate method depends on the wall construction, existing materials, moisture exposure, exterior cladding, and available access.
Homeowners should be cautious about insulating a wall without understanding its moisture behavior. Certain wall assemblies rely on specific layers and drying paths to manage moisture safely. Changing those layers without considering the full construction may create problems instead of solving them.
An assessment can help determine whether wall insulation should be part of a planned renovation, whether air leakage needs attention, and what installation method is suitable for the property.
Crawl Space Insulation Requires Moisture Awareness
Crawl spaces present different considerations from attics and exterior walls. Their performance can be affected by ground moisture, outdoor air, drainage, plumbing leaks, and the condition of the floor assembly above.
When a floor above a crawl space feels cold or drafty, insulation may be part of the solution. However, the condition of the space needs to be evaluated first. Damp soil, standing water, damaged insulation, or persistent musty odors may indicate moisture problems that require attention.
Adding insulation without addressing the source of moisture can lead to continued damage or poor performance. Likewise, changing a crawl space from a ventilated design to an encapsulated assembly requires a coordinated approach that considers ground moisture control, drainage, air sealing, and any necessary humidity management.
Homeowners should ask how a proposed crawl space project will manage moisture and maintain access to plumbing or other components that require inspection and servicing.
The objective is not simply to cover exposed surfaces with insulation. It is to create an assembly that works appropriately with the rest of the house.
Consider the Role of Ventilation and Moisture Control
Insulation projects should be planned with ventilation and moisture management in mind. These factors are particularly important in climates where humid outdoor conditions can affect building materials.
Moisture can enter a property through roof leaks, plumbing failures, ground contact, drainage problems, or air movement. When humid air comes into contact with a sufficiently cold surface, condensation may develop. Repeated moisture exposure can damage wood, compromise insulation, and create conditions that support mold growth.
Insulation alone does not repair leaks or eliminate moisture sources. Water intrusion should be corrected, and affected materials should be evaluated before the building assembly is covered.
Attic ventilation arrangements also require careful consideration. Traditional vented attics generally use designated openings that allow outdoor air to move through the attic. Other designs place insulation along the underside of the roof deck and manage the attic as an unvented assembly.
These approaches are not interchangeable. Blocking ventilation paths in a vented attic or converting an attic to an unvented design without appropriate planning may interfere with the assembly’s intended performance. The choice must account for the roof structure, moisture behavior, applicable building requirements, and product specifications.
A knowledgeable contractor should be able to explain how the proposed insulation system fits with the home’s existing design.
Signs That an Insulation Upgrade May Be Worth Considering
Homeowners do not have to wait for a major problem to evaluate their insulation. Several signs may indicate that a closer inspection would be useful.
Uneven room temperatures: If one part of the house remains noticeably warmer or colder than the rest, insulation gaps, air leaks, duct problems, or other factors may be contributing.
Drafts around openings: Air movement near attic access points, ceiling penetrations, doors, or windows may indicate leakage that deserves investigation.
Visible insulation damage: Compressed, displaced, wet, or otherwise damaged insulation may not provide the intended coverage.
Persistent moisture signs: Water stains, damp materials, and musty odors may signal roof, plumbing, drainage, or condensation issues that should be addressed.
Changes in energy use: An unexplained increase in energy bills may justify evaluating the home’s building envelope, although weather, energy rates, equipment condition, and household usage also affect costs.
These signs do not prove that adding insulation is the answer. A professional assessment can help identify whether the problem involves insulation, air leakage, moisture control, mechanical equipment, or more than one factor.
How to Plan an Insulation Project Within Your Budget
Homeowners often compare insulation estimates by looking at the total price, but the lowest quote does not always provide the most appropriate solution. A useful estimate should explain the proposed work, the materials being used, and the preparation needed.
Start by asking the contractor to identify the problem the project is intended to solve. Is the goal to improve attic coverage, reduce air leakage, address a crawl space concern, or insulate an area being renovated? A clear scope makes it easier to evaluate whether the proposed work matches the need.
Next, establish what the estimate includes. Removal of old insulation, air sealing, repairs, access preparation, and cleanup may be separate items. Comparing quotes requires knowing whether each contractor is offering the same scope of work.
It is also helpful to discuss product specifications, installation requirements, and any safety precautions. Spray foam products, for example, must be installed under conditions specified by the manufacturer, and the work may require temporary restrictions on access to the affected area.
Finally, set realistic expectations. Insulation can improve thermal performance and help reduce some heating and cooling demand, but results vary according to the home’s original condition, the completed installation, and other building systems. Be cautious of guaranteed savings claims that are not based on an evaluation of the property.
Choosing a Contractor for Your Home
A good insulation contractor should explain the reasoning behind the recommended work rather than simply offering a particular product. Homeowners should feel comfortable asking questions about material selection, installation location, preparation, moisture concerns, and the limits of the proposed improvement.
Ask how existing insulation will be evaluated and what happens if the installer finds wet or damaged materials. Confirm whether air sealing is included where appropriate and whether ventilation openings, electrical components, and mechanical equipment will be protected during the work.
For spray foam installations, ask about the product being used, application requirements, curing procedures, ventilation during installation, and re-entry instructions. A contractor should follow the manufacturer’s guidance and applicable safety requirements.
Local knowledge can also be useful because residential properties differ in age, construction, and exposure to seasonal weather. The proposed solution should be tailored to the house rather than based solely on the fact that it is located in East Texas.
Homeowners looking for Platinum Spray Foam LLC and its residential insulation services can review its website as part of their research and use the information to prepare questions about the right approach for their property.
Final Thoughts
Choosing home insulation involves more than deciding between fiberglass, blown-in insulation, and spray foam. The condition of the attic, walls, and crawl space, along with air leakage, ventilation, and moisture control, all influence how well a home performs.
For East Texas homeowners, a careful assessment can help identify the improvements that deserve priority. Some properties may need additional attic insulation, while others may benefit from targeted air sealing, wall insulation, spray foam in suitable locations, or repairs to address moisture problems.
By understanding the home’s existing conditions, comparing installation options, and asking contractors clear questions, homeowners can make more informed decisions about comfort and energy performance. The most effective insulation plan is the one designed for the property itself and installed with attention to the complete building system.