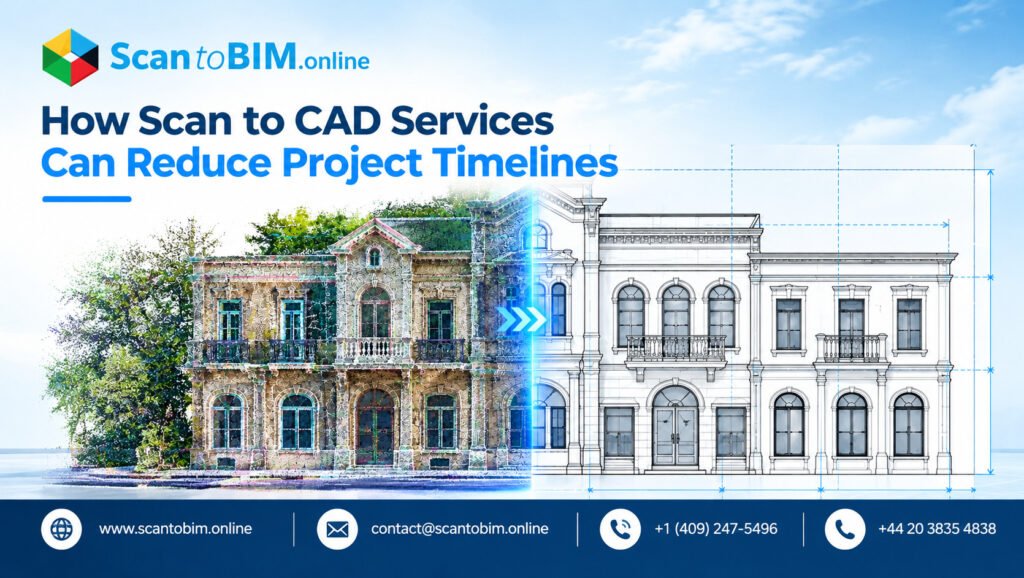
Most project managers on renovation jobs spend all of their time before anyone touches a wall. They inherit condition drawings that are missing, out of date or surreptitiously wrong. Designers fill in those gaps with new plans. The gaps show up later as clashes, RFI’s and change orders.
One person returns to the location with a tape measure and camera to correct each. That return trip, repeated across a project, is where the weeks ago. Professional scan to CAD services break this cycle. Providers capture the entire location once and turn that into accurate drawings. Design teams begin with checked dimensions rather than estimates, so less surprises get to the field.
To figure out how that time saving truly works out, it helps start by looking at what these services actually provide.
What Are Scan to CAD Services?
Above all, what each design team on an existing building need is one thing: an accurate record of what’s there today. Scan to CAD providers make that record from laser scan data, and they do it in two stages.
-
- Capture: Field workers make use of 3D laser scanners and obtain thousands of data points around the building. This results in a so-called point cloud, which is a very detailed digital image of the location.
- Drafting: CAD experts draw up the point cloud and create 2D plans in such formats as DWG, DXF, and PDF.
This process of using 3D laser scanning to CAD provides design staffs with the opportunity to access files in the formats they are accustomed to using. The final as-built CAD files may vary and contain layouts, elevations, and floor plans.
Later some teams need smart 3D models for coordination or facilities management. For them, it’s a crucial decision: Scan to CAD or Scan to BIM. That depends on whether they require sketches or data-rich models. For permit sets and most renovation work, 2D drawings will be adequate for space planning.
That raises a fair question. If accurate drawings are this achievable, why do so many projects still start with bad ones?
Why Traditional Existing-Condition Documentation Can Delay Projects
The answer starts with how most teams still document existing buildings. A surveyor or junior drafter comes to the site carrying a measuring tape a laser meter and a camera. Then takes down what seems to be important.
That method works for a single room. On a full building, it breaks down for a few predictable reasons:
-
- People decide what to measure. If something is not measured it will not show up in the drawing.
- Owners give over files. Old tenants did renovations; contractors made improvements. No one took the time to update the drawings.
- Drafters inherit small errors. They carry a two-inch miss on one wall into every dimension tied to it.
Project teams pay for these gaps in time. A 2018 FMI study commissioned by PlanGrid found that construction professionals spend 35% of their time on non-productive work. Project information searching, problem-solving, and error correction contribute to this waste. The same study found that 48% of reworked projects across the US can be because of project information and mistakes, in communication.
In other words, each erroneous measurement results in an RFI, redesign, or another trip. Companies utilizing scan to CAD technology for creating as-built drawings are able to eliminate most of these risks long before commencing the project. The following question is: how does this high accuracy translate into time savings?
How Scan to CAD Services Reduce Project Timelines
Teams fix bad existing-condition data by capturing complete data early. Scan to CAD lets teams reorder the work, so designers hold verified geometry before they draw anything new. The saved time comes from five places:
-
- One site visit instead of several. A scan crew captures the whole building in a single mobilization. Designers pull any missed dimension from the point cloud later, from their desks.
- Faster design starts. Once the drawings are delivered, the architect can start doing layout work. The architect no longer needs to complete the verify and redraw step that occurs with manual surveys.
- Fewer RFIs during construction. The contractor can bid with and build from drawings that reflect site conditions. Consequently, fewer RFIs go back to the architect.
- Earlier clash checks. Engineers test new ducts, pipes, and openings against real conditions on screen. They catch conflicts before demolition instead of after it.
- Parallel work. Architectural, structural, and MEP teams all work from the same scan at the same time. Nobody waits on another trade’s field notes.
Site access adds another layer of savings in occupied buildings. Hospitals, schools, and offices place restrictions on outside crews entering from when to when. The scanning team takes advantage of these restrictions and the work gets done at once instead of using tape measures several times which disrupts the office operations.
Those who place orders for scan-CAD conversions for buildings will be sure to have the scans afterwards. Thus, they have the starting point for their next project.
However, none of this is achieved by chance. The service providers are implementing rigorous workflows that make sure they deliver accurate results.
Scan to CAD Workflow for Faster Project Delivery
This procedure has five stages in which the success of one stage assures the success of the following stage. Project managers who know about the stages will be able to build an accurate schedule.
-
- Plan the scan. The provider confirms which drawings you need, which areas matter, and what accuracy fits the work. This planning decides scanner positions and prevents blind spots.
- Capture the site. Technicians will arrange several scanners in such a way so that one scan would overlap with the other. Additionally, they will take photos of the place in order to help the drafters recognize the materials after the site scan.
- Register and clean the data. Specialists align the individual scans into one combined point cloud. They then remove noise, like people or furniture, that would confuse drafters.
- Draft the CAD files. Drafters take the point cloud data and create outlines of walls, openings, and materials. This process of scan to AutoCAD enables the production of DWG files that the team will use.
- Check quality. Reviewers cross-check the drawings against the point cloud data and verify the important measurements. Any discrepancies outside the acceptable level are corrected.
When a provider handles each stage well, your team gets laser scan to CAD drawings it can trust immediately. The value of that becomes clearer when you put this workflow next to the traditional method.
Scan to CAD vs. Traditional Surveying and Drafting
Both methods want the outcome: drawings that match the building. They are different in how much of the building the field team measures and records. That difference affects the schedule.
| Factor | Traditional surveying and drafting | Scan to CAD |
|---|---|---|
| Site visits | Several rounds as gaps appear | One planned visit in most cases |
| Coverage | Only what the surveyor chooses to measure | Every visible surface the scanner can reach |
| Hard-to-reach areas | Skipped or estimated | Captured from the floor |
| Missed dimensions | Another trip to site | Measured from the point cloud at a desk |
| Quality checks | Spot checks against field notes | Drawings overlaid on the point cloud |
| Reuse | Sketches and photos | A permanent 3D record of the site |
The use of manual techniques is still appropriate if the task includes just one room or a quick verification. However, after the project scales to an entire floor, teams waste more time searching for discrepancies than they would have spent using scanners. Using 3D laser scanning software instead of CAD software allows organizations to replace estimated values with actual measurements.
The threshold for this situation may vary according to the type of project, so there is a reason to look at the cases where this approach gives the best results.
Which Projects Benefit Most From Scan to CAD?
The comparison shown here grows larger when buildings become more extensive and more complicated. Scan to CAD is especially useful when prior conditions are unknown and schedules leave wiggle room.
-
- Renovations and adaptive reuse: Involves changes that remain unrecorded. A point cloud to CAD workflow gives designers the building exactly as it stands now.
- Tenant fit-outs: Require designers to know exact positions of columns, ceilings and windows. Interior designers can create a layout based on drawings made previously.
- Energy and MEP retrofits: Upgrading systems that must comply with energy-code standards like ASHRAE Standard 90.1 relies on accurate data about existing solutions. Then engineers can resize the new equipment based on the installed systems.
- Historic buildings: Preservation teams document irregular walls and ornate details without touching fragile surfaces.
- Occupied facilities: Hospitals, labs, and schools restrict site access. One scan session keeps disruption to a minimum.
General contractors gain as much as designers do. With scan to CAD for contractors, estimators get accurate quantities for bids and fewer surprises once demolition starts. Owners with multi-phase plans can reuse one scan to CAD for existing buildings across several projects.
However, choosing a suitable project is just a part of the equation. The delivery rate of the project also depends on several factors controlled by the stakeholders themselves during the project kickoff.
What Factors Affect Scan to CAD Project Timelines?
The factors that initiate projects are responsible for delays of weeks between two projects with the same square meters. The majority relate to decisions taken before the start of the scanning process.
-
- Building complexity: It is simpler to draft a warehouse project than a hospital project.
- Level of detail: A floor plan will require less time than an entire pack that comprises vertical sections, elevations, and MEP layouts.
- Accuracy tolerance: A lower accuracy threshold results in more survey positions and longer quality assurance procedures.
- Site access: Restricted hours, security clearances, and occupied spaces can make the field schedule longer than expected.
- Drawing standards: Teams that agree on layer names, templates, and title blocks early avoid redoing work.
- Review speed: Clients who go through draft sheets fast help the drafting team stay on track.
Project managers who handle these details at the start keep scan to CAD for built drawings on time. A good provider will ask about each of these things before giving a quote. That kind of attention shows you how serious they are. It also gives you a way to compare vendors.
How to Choose a Scan to CAD Service Provider
If vendors miss scoping questions, vendors are likely to fail deadlines later. Choosing the wrong partner costs teams the timing gains that this whole process offers, thus a brief checklist is helpful.
-
- Relevant project experience: Ask vendors for sample drawings of buildings like yours whether it is healthcare, retail or industrial.
- Written accuracy commitments: Good vendors specify tolerances in the contract and describe how vendors verify them.
- Software fit: Make sure vendors have files for your version of AutoCAD, layer standards and templates.
- A defined QA process: How do vendors verify completed drawings against the point cloud before delivery?
- Data management discipline: ISO 19650 is the standard, for the management of building information throughout a project. Vendors who follow its rules have a history of file versions and handoffs.
- Realistic turnaround quotes: A vendor who promises a date without asking about scope is guessing.
Strong scan to CAD conversion services also provide a pilot area or sample sheet. That little test allows you to estimate the quality of drafting before you commit to the building.
Now that you know what a good supplier looks like, the only question is when to bring one in.
When Should You Outsource Scan to CAD Services?
Once you compare it to the in-house route it makes sense to bring in a provider. Some firms own scanners and keep drafting internal, which works when scan projects arrive steadily. Instead, demand rises and falls per project for most firms.
When is outsourcing usually the faster choice:
-
- Your drafters are already doing active design work.
- A project needs a turnaround your team cannot absorb.
- Your team doesn’t have the bandwidth for a project needing a turnaround.
- You don’t have point cloud software-trained workers or scanning equipment.
- The building is large or complex or in use, and mistakes would be costly.
- You like paying per-project and not buying equipment and supporting training.
The model works especially well for builders. With scan to CAD for contractors, builders get bid ready designs without adding drafting personnel to overhead. Architects who outsource scan to CAD conversion keep their billable team focused on design.
In both cases, the goal stays the same: verified drawings before the schedule starts slipping.
Conclusion
Most teams working on existing buildings lose time for one reason: their drawings don’t match the site. Surveyors working by hand leave gaps. Teams then pay for each gap with a return trip, a redesign, or an idle crew.
Professional scan to CAD services close the gaps at the beginning. Providers can visit and capture an entire structure, providing certified drawings before design begins. Designers are ahead of the game. Contractors have to deal with less RFIs in the field, and owners have a reusable record of the site.” If your next remodeling or fit-out kicks off with questionable designs, it’s worth pricing a laser scan to CAD technique first.